Experience the best of Birch Bay in this charming, fully furnished 3-bedroom, 2-bath home, perfectly positioned between Terrill Creek and sweeping bay views. Recently remodeled, this light-filled home offers a comfortable, open floor plan that's ideal as a primary residence, vacation home, or income-producing short-term rental. Wake up to creek views from the kitchen and back deck, then unwind in the evening with spectacular sunsets and ocean views from the living room and front deck. The spacious primary suite provides a relaxing retreat with a walk-in closet and private ensuite bath featuring ample counter space. Recent updates, including new appliances, add modern convenience, while generous parking and a storage shed provide plenty of room for your vehicles and gear. Located just moments from Birch Bay State Park, local beaches, the beloved C Shop, restaurants, and year-round recreation, this is an exceptional opportunity to own a turnkey home in one of Birch Bay's most desirable locations.
Active
Listed by: Coldwell Banker Bain • Ashley Haan
$445,000
7424 Cotterill Boulevard, Blaine, WA 98230
3beds
1,080sqft
Manufactured Home, Manufactured On Land
Built in 1996
1,232 Square Feet Lot
$437,900 Zestimate®
$412/sqft
$-- HOA
What's special
Spacious primary suiteWalk-in closetComfortable open floor planNew appliancesStorage shedLight-filled homeGenerous parking
- 25 days |
- 466 |
- 39 |
Zillow last checked:
Listing updated:
Listed by:
Ashley Haan,
Coldwell Banker Bain
Source: NWMLS as distributed by MLS GRID,MLS#: 2549871
Facts & features
Interior
Bedrooms & bathrooms
- Bedrooms: 3
- Bathrooms: 2
- Full bathrooms: 2
- Main level bathrooms: 2
- Main level bedrooms: 3
Primary bedroom
- Level: Main
Bedroom
- Level: Main
Bedroom
- Level: Main
Bathroom full
- Level: Main
Bathroom full
- Level: Main
Dining room
- Level: Main
Entry hall
- Level: Main
Kitchen with eating space
- Level: Main
Living room
- Level: Main
Utility room
- Level: Main
Heating
- Forced Air, Electric
Cooling
- None
Appliances
- Included: Dishwasher, Refrigerator, Stove(s)/Range(s), Washer, Dishwasher(s), Refrigerator(s), Washer(s)
Features
- Bath Off Primary, Dining Room
- Windows: Dbl Pane/Storm Window
- Basement: None
- Has fireplace: No
Interior area
- Total structure area: 1,080
- Total interior livable area: 1,080 sqft
Property
Parking
- Parking features: Driveway
Features
- Levels: One
- Stories: 1
- Entry location: Main
- Patio & porch: Bath Off Primary, Dbl Pane/Storm Window, Dining Room, Vaulted Ceiling(s), Walk-In Closet(s)
- Has view: Yes
- View description: Bay, Canal, Ocean
- Has water view: Yes
- Water view: Bay,Canal,Ocean
- Waterfront features: Creek
Lot
- Size: 1,232 Square Feet
- Features: Adjacent to Public Land, Deck, Fenced-Partially, High Speed Internet
- Topography: Level
- Residential vegetation: Garden Space
Details
- Parcel number: 4051365601760000
- Special conditions: Standard
Construction
Type & style
- Home type: MobileManufactured
- Architectural style: Manuf-Double Wide
- Property subtype: Manufactured Home, Manufactured On Land
Materials
- Cement Planked, Wood Products, Cement Plank
- Foundation: Block
- Roof: Composition
Condition
- Year built: 1996
Utilities & green energy
- Electric: Company: PSE
- Sewer: Sewer Connected, Company: City of Birch Bay
- Water: Public, Company: City of Birch Bay
Community & HOA
Community
- Subdivision: Birch Bay
Location
- Region: Blaine
Financial & listing details
- Price per square foot: $412/sqft
- Tax assessed value: $305,217
- Annual tax amount: $2,310
- Date on market: 7/7/2026
- Cumulative days on market: 27 days
- Listing terms: Conventional,FHA
- Inclusions: Dishwasher(s), Refrigerator(s), Stove(s)/Range(s), Washer(s)
- Body type: Double Wide
Estimated market value
$437,900
$416,000 - $460,000
$1,842/mo
Price history
| Date | Event | Price |
|---|---|---|
| 7/8/2026 | Listed for sale | $445,000+447.8%$412/sqft |
Source:  NWMLS as distributed by MLS GRID #2549871 Report a problem NWMLS as distributed by MLS GRID #2549871 Report a problem | ||
| 5/28/2002 | Sold | $81,227$75/sqft |
Source: Public Record Report a problem | ||
Public tax history
| Year | Property taxes | Tax assessment |
|---|---|---|
| 2024 | $2,259 +3.1% | $305,217 |
| 2023 | $2,192 -5.7% | $305,217 +8.5% |
| 2022 | $2,324 +17.1% | $281,306 +34.1% |
| 2021 | $1,984 +1.4% | $209,820 +10% |
| 2020 | $1,956 | $190,744 +3.5% |
| 2019 | $1,956 -0.3% | $184,295 +14.1% |
| 2018 | $1,962 +10.7% | $161,518 +26.9% |
| 2017 | $1,772 +13% | $127,328 +8% |
| 2016 | $1,568 +16.3% | $117,896 +0.5% |
| 2015 | $1,348 | $117,358 |
| 2014 | $1,348 -2.1% | $117,358 -2.5% |
| 2013 | $1,378 | $120,416 |
| 2012 | -- | $120,416 |
| 2011 | -- | $120,416 -3.9% |
| 2010 | -- | $125,280 -10.1% |
| 2009 | $1,361 +4.6% | $139,300 |
| 2008 | $1,301 | $139,300 |
| 2007 | $1,301 +22.8% | $139,300 +66.6% |
| 2005 | $1,059 | $83,600 |
| 2004 | $1,059 -1.3% | $83,600 |
| 2003 | $1,073 +1.5% | $83,600 |
| 2002 | $1,057 +26.8% | $83,600 +25.5% |
| 2001 | $834 | $66,600 |
| 2000 | -- | $66,600 |
| 1999 | -- | $66,600 |
Find assessor info on the county website
Monthly payment
Climate risks
Neighborhood: 98230
Nearby schools
GreatSchools rating
- NABlaine Primary SchoolGrades: PK-2Distance: 5.6 mi
- 7/10Blaine Middle SchoolGrades: 6-8Distance: 5.7 mi
- 6/10Blaine High SchoolGrades: 9-12Distance: 5.7 mi
Schools provided by the listing agent
- Elementary: Blaine Elem
- Middle: Blaine Mid
- High: Blaine High
Source: NWMLS as distributed by MLS GRID. This data may not be complete. We recommend contacting the local school district to confirm school assignments for this home.

- $150,0000.322 Acres7417 Jackson Rd, Blaine, WA 98230Lot/Land
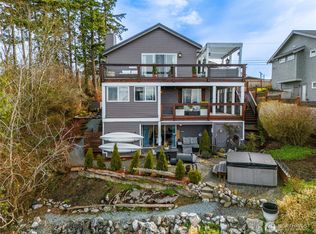
- $799,9504 bd4 ba2.9k sqft7413 Jackson Rd, Blaine, WA 98230For Sale
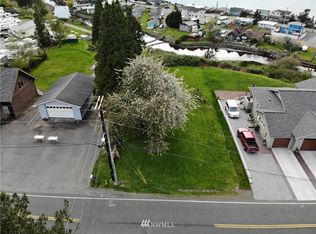
- $--0.256 Acres7403 Jackson Rd, Blaine, WA 98230Off Market
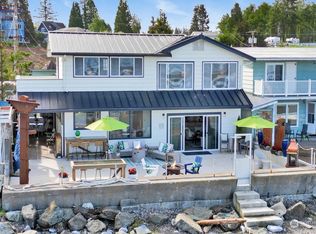
- $935,0003 bd2 ba1.8k sqft7419 Birch Bay Dr, Blaine, WA 98230Sold
- $915,0003 bd2 ba1.1k sqft7417 Birch Bay Dr, Blaine, WA 98230Sold
- $699,0002 bd1 ba780 sqft7443 Birch Bay Dr, Blaine, WA 98230For Sale
- $318,0001 bd1 ba408 sqft7415 Sunset Dr, Blaine, WA 98230Sold
- $355,0002 bd1 ba468 sqft7403 Sunset Dr, Blaine, WA 98230Sold
A local agent can set up tours, give advice and negotiate with sellers.
A local lender can help you make sure your offer is ready when you are.
Similar homes
- $459,0002 bd2 ba1.1k sqftBirch Bay Park, Blaine, WA 98230Active
 MLS ID #2474657, Latonia Vanderveen. NWMLS as distributed by MLS GRID
 - $319,9953 bd2 ba1k sqftCabana Club Condo, Birch Bay, WA 98230Active
 MLS ID #2561458, Jasmin Worden. NWMLS as distributed by MLS GRID
 - $439,9002 bd2 ba1.2k sqftMariners Cove, Blaine, WA 98230Active
 MLS ID #2537500, Jacqynette Shook. NWMLS as distributed by MLS GRID
 - $464,0002 bd2 ba1.2k sqftMariner's Cove Condominiums, Blaine, WA 98230Active
 MLS ID #2531150, Judy Sturlaugson. NWMLS as distributed by MLS GRID
 - $419,7502 bd2 ba926 sqftThe Tides, Blaine, WA 98230ActiveMLS ID #2541324, Paul Balzotti. NWMLS as distributed by MLS GRID
- $494,0003 bd2 ba1.4k sqftAnchor Manor Phase 2, Blaine, WA 98230ActiveMLS ID #2531607, Marlae Stanovich. NWMLS as distributed by MLS GRID
- $569,0003 bd2 ba1.6k sqftBirch Bay View, Blaine, WA 98230ActiveMLS ID #2505168, Jeff Strand. NWMLS as distributed by MLS GRID
- $319,0002 bd2 ba1.1k sqftLatitude 49, Blaine, WA 98230ActiveMLS ID #2529671, Linda Yvonne Stull. NWMLS as distributed by MLS GRID
- $298,0002 bd2 ba918 sqftLatitude 49, Blaine, WA 98230ActiveMLS ID #2485072, Eric A. Green. NWMLS as distributed by MLS GRID
- $315,0002 bd2 ba860 sqftJacobs Landing, Blaine, WA 98230ActiveMLS ID #2533421, Daniel Cruz Garcia. NWMLS as distributed by MLS GRID
- $350,0002 bd2 ba840 sqftJacob's Landing, Blaine, WA 98230ActiveMLS ID #2424984, Jennifer Freeman. NWMLS as distributed by MLS GRID
- $580,0002 bd2 ba1.5k sqftBirch Bay Village, Blaine, WA 98230ActiveMLS ID #2546851, Jennifer Freeman. NWMLS as distributed by MLS GRID
- $629,0003 bd2 ba1.3k sqftBirch Bay Village Div 8, Birch Bay, WA 98230ActiveMLS ID #2548340, Heather Taylor. NWMLS as distributed by MLS GRID
- $615,0002 bd2 ba1.3k sqft8105 Cowichan Road, Blaine, WA 98230ActiveMLS ID #2510353, Jeffery Carrington. NWMLS as distributed by MLS GRID
- $469,9003 bd2 ba1.3k sqft5984 Sunshine Drive, Ferndale, WA 98248ActiveMLS ID #2552335, Mike Bredeson. NWMLS as distributed by MLS GRID
- $449,9993 bd1 ba1k sqft2267 Hawthorne Street, Ferndale, WA 98248ActiveMLS ID #2550582, Erika Smith. NWMLS as distributed by MLS GRID
- $299,9002 bd1 ba880 sqftJacobs Landing, Blaine, WA 98230ActiveMLS ID #2478579, Tate White. NWMLS as distributed by MLS GRID
- $499,0004 bd2 ba1.2k sqftRyans Glen, Ferndale, WA 98248ActiveMLS ID #2551144, Anna Johnson. NWMLS as distributed by MLS GRID
- $559,9983 bd2 ba1.2k sqft5868 Sherry Place, Ferndale, WA 98248ActiveMLS ID #2562330, Aldo Huerta Levain. NWMLS as distributed by MLS GRID
- C$424,9001 bd1 ba823 sqft17727 58th Ave #109, Surrey, BC V3S 1L5For SaleMLS ID #R3150545, Chris Ingram, Macdonald Realty (Surrey/152) Brokerage. Greater Vancouver REALTORS®
