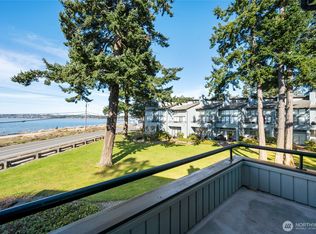
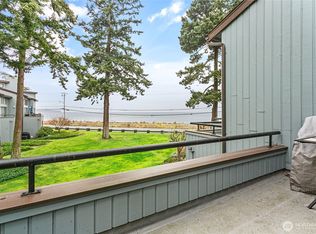

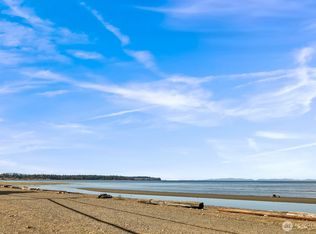
Updated and upgraded, don't miss this modernized water view home in the sought after Jacob's Landing complex! This is the ideal full or part time residence + Jacob's Landing allows for short term vacation rentals, creating a fantastic addition to your investment portfolio. Soaring ceilings set the tone and you'll love the flexibility of having bedrooms and bathrooms on both levels. Delightful community amenities include an indoor pool for year round use, hot tub, sports court & clubhouse. Birch Bay is booming and this prime location is steps from the beach, walking path, dining and entertainment. Strategically nestled between Vancouver, BC and Seattle, this is a wonderful place to call home permanently or for your weekend getaways!
Active
Listed by: Windermere RE Whatcom, Inc. • Jennifer Freeman
$350,000
7806 Birch Bay Drive #308, Blaine, WA 98230
2beds
840sqft
:
Get pre-qualified$2,678/mo
Condominium
Built in 1978
-- sqft lot
$-- Zestimate®
$417/sqft
$500/mo HOA
What's special
Water viewSoaring ceilingsSteps from the beachWalking path
- 349 days |
- 253 |
- 15 |
Zillow last checked:
Listing updated:
Listed by:
Jennifer Freeman,
Windermere RE Whatcom, Inc.,
Leah M. Crews,
Windermere RE Whatcom, Inc.
Source: NWMLS as distributed by MLS GRID,MLS#: 2424984
Facts & features
Interior
Bedrooms & bathrooms
- Bedrooms: 2
- Bathrooms: 2
- Full bathrooms: 1
- 1/2 bathrooms: 1
- Main level bathrooms: 1
- Main level bedrooms: 1
Bedroom
- Level: Main
Bathroom full
- Level: Main
Utility room
- Level: Main
Heating
- Fireplace, Baseboard, Electric
Cooling
- None
Appliances
- Included: Dishwasher, Dryer, Refrigerator, Stove(s)/Range(s), Washer, Dishwasher(s), Dryer(s), Refrigerator(s), Washer(s)
Features
- Windows: Insulated Windows
- Number of fireplaces: 1
- Fireplace features: Main Level: 1, Fireplace
Interior area
- Total structure area: 840
- Total interior livable area: 840 sqft
Property
Parking
- Parking features: Off Street, Uncovered
Features
- Levels: Two
- Stories: 2
- Entry location: Main
- Patio & porch: Fireplace, Insulated Windows, Vaulted Ceiling(s)
- Has view: Yes
- View description: Bay
- Has water view: Yes
- Water view: Bay
Lot
- Size: 4,342 Square Feet
Details
- Parcel number: 4001301871460034
- Special conditions: Standard
Construction
Type & style
- Home type: Condo
- Architectural style: Condo (2 Levels)
- Property subtype: Condominium
Materials
- Wood Products
- Roof: Composition
Condition
- Year built: 1978
Utilities & green energy
- Electric: Company: PSE
- Sewer: Company: Birch Bay Water & Sewer
- Water: Company: Birch Bay Water & Sewer
Green energy
- Energy efficient items: Insulated Windows
Community & HOA
Community
- Features: Athletic Court, Cable TV, Clubhouse, Game/Rec Rm, Outside Entry, Indoor Pool
- Subdivision: Birch Bay
HOA
- Services included: Common Area Maintenance, Earthquake Insurance, Internet, Maintenance Grounds, Road Maintenance, Sewer, Snow Removal, Water
- HOA fee: $500 monthly
Location
- Region: Blaine
Financial & listing details
- Price per square foot: $417/sqft
- Tax assessed value: $133,745
- Annual tax amount: $2,748
- Date on market: 8/26/2025
- Cumulative days on market: 351 days
- Listing terms: Conventional
- Inclusions: Dishwasher(s), Dryer(s), Refrigerator(s), Stove(s)/Range(s), Washer(s)
Estimated market value
Not available
Estimated sales range
Not available
$1,630/mo
Price history
| Date | Event | Price |
|---|---|---|
| 8/27/2025 | Listed for sale | $350,000+49.6%$417/sqft |
Source:  NWMLS as distributed by MLS GRID #2424984 Report a problem NWMLS as distributed by MLS GRID #2424984 Report a problem | ||
| 11/29/2010 | Listing removed | $234,000$279/sqft |
Source: Vflyer #79691 Report a problem | ||
| 5/29/2010 | Listed for sale | $234,000-12.4%$279/sqft |
Source: Keller Williams Western Realty #79691 Report a problem | ||
| 10/23/2009 | Listing removed | $267,000+6.8%$318/sqft |
Source: Windermere Real Estate/Whatcom, Inc. #29091970 Report a problem | ||
| 9/24/2009 | Listed for sale | $249,900$298/sqft |
Source: Windermere Real Estate/Whatcom, Inc. #29091970 Report a problem | ||
Public tax history
| Year | Property taxes | Tax assessment |
|---|---|---|
| 2014 | -- | $133,745 |
| 2013 | $1,457 | $133,745 |
| 2012 | -- | $133,745 -3.1% |
| 2011 | -- | $137,963 -2.5% |
| 2010 | -- | $141,500 +5.6% |
| 2009 | $1,218 -1.4% | $133,985 |
| 2008 | $1,235 | $133,985 |
| 2007 | $1,235 +75.1% | $133,985 +140.6% |
| 2005 | $706 | $55,695 |
| 2004 | $706 -1.3% | $55,695 |
| 2003 | $715 +1.5% | $55,695 |
| 2002 | $704 -12.4% | $55,695 -13.3% |
| 2001 | $804 | $64,220 |
| 2000 | -- | $64,220 |
| 1999 | -- | $64,220 |
Find assessor info on the county website
Monthly payment
Est. payment
Payment breakdown
Explore the cost of this home by adjusting the details. Changes won't be saved.Climate risks
Neighborhood: 98230
Nearby schools
GreatSchools rating
- NABlaine Primary SchoolGrades: PK-2Distance: 4.6 mi
- 7/10Blaine Middle SchoolGrades: 6-8Distance: 4.7 mi
- 6/10Blaine High SchoolGrades: 9-12Distance: 4.7 mi
Schools provided by the listing agent
- Elementary: Blaine Elem
- Middle: Blaine Mid
- High: Blaine High
Source: NWMLS as distributed by MLS GRID. This data may not be complete. We recommend contacting the local school district to confirm school assignments for this home.
- $299,0002 bd2 ba890 sqft7806 Birch Bay Dr APT 104, Blaine, WA 98230Sold
- $308,7002 bd1 ba880 sqft7806 Birch Bay Dr APT 111, Blaine, WA 98230Auction

- $300,0002 bd2 ba810 sqft7806 Birch Bay Dr APT 410, Blaine, WA 98230Sold
- $394,0002 bd2 ba890 sqft7806 Birch Bay Dr APT 904, Blaine, WA 98230Sold
- $355,0002 bd1 ba880 sqft7806 Birch Bay Dr APT 907, Blaine, WA 98230Sold
- $314,5002 bd2 ba810 sqft7806 Birch Bay Dr APT 1106, Blaine, WA 98230Sold
- $314,9502 bd1 ba880 sqft7806 Birch Bay Dr APT 1107, Blaine, WA 98230For Sale
- $459,0002 bd1 ba880 sqft7806 Birch Bay Dr APT 1111, Blaine, WA 98230Sold
- $205,0001 bd1 ba650 sqft7806 Birch Bay Dr APT 1113, Blaine, WA 98230Sold
A local agent can set up tours, give advice and negotiate with sellers.
A local lender can help you make sure your offer is ready when you are.
Similar homes
- $315,0002 bd2 ba860 sqftJacobs Landing, Blaine, WA 98230Active
 MLS ID #2533421, Daniel Cruz Garcia. NWMLS as distributed by MLS GRID
 - $319,9953 bd2 ba1k sqftCabana Club Condo, Birch Bay, WA 98230Active
 MLS ID #2561458, Jasmin Worden. NWMLS as distributed by MLS GRID
 - $315,0002 bd2 ba958 sqftBay Rim, Blaine, WA 98230Active
 MLS ID #2560974, Aaron Bean. NWMLS as distributed by MLS GRID
 - $314,9502 bd1 ba880 sqftJacobs Landing, Blaine, WA 98230Active
 MLS ID #2480823, Nicholas D. Nicon. NWMLS as distributed by MLS GRID
 - $299,9002 bd1 ba880 sqftJacobs Landing, Blaine, WA 98230ActiveMLS ID #2478579, Tate White. NWMLS as distributed by MLS GRID
- $400,0002 bd2 ba1k sqftGrand Bay, Blaine, WA 98230ActiveMLS ID #2537785, Jennifer Freeman. NWMLS as distributed by MLS GRID
- $240,0002 bd2 ba810 sqftJacob's Landing, Birch Bay, WA 98230ActiveMLS ID #2518025, Jennifer Freeman. NWMLS as distributed by MLS GRID
- $315,0002 bd1 ba533 sqftGolden Tides, Blaine, WA 98230ActiveMLS ID #2543452, Janie Tompke. NWMLS as distributed by MLS GRID
- $419,7502 bd2 ba926 sqftThe Tides, Blaine, WA 98230ActiveMLS ID #2541324, Paul Balzotti. NWMLS as distributed by MLS GRID
- $260,0001 bd1 ba670 sqftJacob's Landing, Blaine, WA 98230ActiveMLS ID #2378661, Ryan Denton. NWMLS as distributed by MLS GRID
- $449,0002 bd2 ba1.1k sqftGrand Bay Condominiums, Blaine, WA 98230ActiveMLS ID #2458642, Dave Hiller. NWMLS as distributed by MLS GRID
- $325,0002 bd1 ba773 sqftCountry Club Villa, Blaine, WA 98230ActiveMLS ID #2436540, CeCelia Breivik. NWMLS as distributed by MLS GRID
- $298,0002 bd2 ba918 sqftLatitude 49, Blaine, WA 98230ActiveMLS ID #2485072, Eric A. Green. NWMLS as distributed by MLS GRID
- $339,0001 bd1 ba741 sqftCountry Club Villas, Blaine, WA 98230ActiveMLS ID #2540070, Kathleen M. Stauffer. NWMLS as distributed by MLS GRID
- $510,0002 bd2 ba1k sqftGrand Bay Condominiums, Blaine, WA 98230ActiveMLS ID #2460400, Dave Hiller. NWMLS as distributed by MLS GRID
- $310,0003 bd2 ba1k sqftBayview Court, Blaine, WA 98230ActiveMLS ID #2522185, Christine Rasmussen. NWMLS as distributed by MLS GRID
- $459,0002 bd2 ba1.1k sqftBirch Bay Park, Blaine, WA 98230ActiveMLS ID #2474657, Latonia Vanderveen. NWMLS as distributed by MLS GRID
- $445,0003 bd2 ba1k sqft7424 Cotterill Boulevard, Blaine, WA 98230ActiveMLS ID #2549871, Ashley Haan. NWMLS as distributed by MLS GRID
- $375,0002 bd2 ba1k sqftSouthwinds Condos, Bellingham, WA 98225ActiveMLS ID #2565725, Tanner Knight. NWMLS as distributed by MLS GRID
- $350,0002 bd1 ba952 sqftHolden Ridge Condo, Lynden, WA 98264ActiveMLS ID #2501577, Lisa Berg. NWMLS as distributed by MLS GRID
