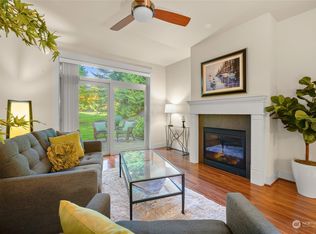
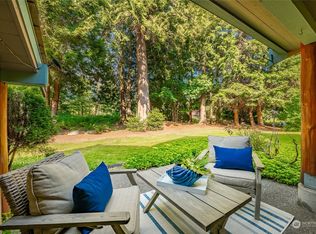
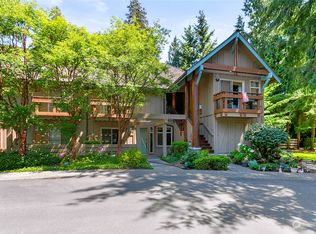

Discover one of the best values in Semiahmoo, Blaine's sought-after golf and resort-style community. Located within the prestigious master-planned Semiahmoo neighborhood, this beautifully maintained Country Club Villas condo offers the perfect second home, vacation getaway, investment property, or full-time residence. Ideally situated just steps from Semiahmoo Golf & Country Club and the popular Great Blue Heron Grill, you can enjoy access to golf, tennis, pickleball, fitness amenities, dining, & scenic walking trails. The location is also minutes from the Resort, Semiahmoo Spit, Birch Bay, and Canadian border, making it an ideal Pacific Northwest retreat. Designed by renowned Canadian architect John Sproule, known for his acclaimed Whistler projects, these villas feature timeless architecture and thoughtful design. This light-filled end-unit offers vaulted ceilings, extra windows, and a private patio that make the 741-square-foot floor plan feel remarkably spacious. Meticulously maintained and move-in ready, the one-bedroom layout includes abundant storage, generous closet space, and efficient use of every square foot. An exterior storage unit provides convenient space for bicycles, golf clubs, pickleball gear, and beach equipment. Whether you're searching for affordable living in Semiahmoo, a low-maintenance lock-and-leave property, or a rare opportunity to own in one of Washington's premier golf communities, this home delivers exceptional value, lifestyle, and location.
Active
Listed by: Windermere RE Whatcom, Inc. • Kathleen M. Stauffer
$339,000
5424 Snow Goose Lane #302, Blaine, WA 98230
1beds
741sqft
:
Get pre-qualified$2,518/mo
Condominium
Built in 2005
-- sqft lot
$332,200 Zestimate®
$457/sqft
$409/mo HOA
What's special
Generous closet spaceTimeless architectureLight-filled end-unitThoughtful designExtra windowsPrivate patioOne-bedroom layout
- 50 days |
- 197 |
- 9 |
Zillow last checked:
Listing updated:
Listed by:
Kathleen M. Stauffer,
Windermere RE Whatcom, Inc.
Source: NWMLS as distributed by MLS GRID,MLS#: 2540070
Facts & features
Interior
Bedrooms & bathrooms
- Bedrooms: 1
- Bathrooms: 1
- Full bathrooms: 1
Primary bedroom
- Level: Second
Bathroom full
- Level: Second
Entry hall
- Level: Second
Heating
- Fireplace, Wall Furnace, Electric
Cooling
- None
Appliances
- Included: Dishwasher, Disposal, Dryer, Microwave, Refrigerator, Stove(s)/Range(s), Washer, Dishwasher(s), Dryer(s), Garbage Disposal, Microwave(s), Refrigerator(s), Washer(s), Water Heater: electric, Water Heater Location: closet, Cooking - Electric Hookup, Cooking-Electric, Dryer-Electric
- Laundry: Electric Dryer Hookup
Features
- Flooring: Hardwood
- Windows: Insulated Windows, Coverings: included
- Number of fireplaces: 1
- Fireplace features: Gas, Main Level: 1, Fireplace
Interior area
- Total structure area: 741
- Total interior livable area: 741 sqft
Property
Parking
- Total spaces: 1
- Parking features: Off Street
- Covered spaces: 1
Features
- Levels: One
- Stories: 1
- Entry location: Upper (2nd Floor)
- Patio & porch: Cooking-Electric, Dryer-Electric, End Unit, Fireplace, Insulated Windows, Vaulted Ceiling(s), Water Heater
- Has view: Yes
- View description: See Remarks, Territorial
Lot
- Features: Paved
Details
- Parcel number: 4051144112580002
- Special conditions: Standard
Construction
Type & style
- Home type: Condo
- Architectural style: Craftsman,Condo (1 Level)
- Property subtype: Condominium
Materials
- Wood Siding
Condition
- Year built: 2005
- Major remodel year: 2005
Utilities & green energy
- Electric: Company: City of Blaine
- Sewer: Company: City of Blaine
- Water: Company: City of Blaine
- Utilities for property: Comcast, Comcast
Green energy
- Energy efficient items: Insulated Windows
Community & HOA
Community
- Features: Gated, See Remarks, Trail(s)
- Subdivision: Semiahmoo
HOA
- Services included: Common Area Maintenance, Maintenance Grounds, Road Maintenance, See Remarks, Snow Removal
- HOA fee: $409 monthly
- HOA phone: 360-371-7966
Location
- Region: Blaine
Financial & listing details
- Price per square foot: $457/sqft
- Tax assessed value: $281,750
- Annual tax amount: $2,078
- Date on market: 6/15/2026
- Cumulative days on market: 51 days
- Listing terms: Conventional
- Inclusions: Dishwasher(s), Dryer(s), Garbage Disposal, Microwave(s), Refrigerator(s), Stove(s)/Range(s), Washer(s)
Estimated market value
$332,200
$316,000 - $349,000
$1,772/mo
Price history
| Date | Event | Price |
|---|---|---|
| 6/15/2026 | Listed for sale | $339,000+13%$457/sqft |
Source:  NWMLS as distributed by MLS GRID #2540070 Report a problem NWMLS as distributed by MLS GRID #2540070 Report a problem | ||
| 10/6/2023 | Sold | $299,900-7.7%$405/sqft |
Source: NWMLS as distributed by MLS GRID #2147121 Report a problem | ||
| 9/4/2023 | Pending sale | $325,000$439/sqft |
Source: NWMLS as distributed by MLS GRID #2147121 Report a problem | ||
| 8/28/2023 | Price change | $325,000-1.5%$439/sqft |
Source: NWMLS as distributed by MLS GRID #2147121 Report a problem | ||
| 8/23/2023 | Price change | $330,000-2.9%$445/sqft |
Source: NWMLS as distributed by MLS GRID #2147121 Report a problem | ||
| 8/9/2023 | Listed for sale | $340,000+39.3%$459/sqft |
Source: NWMLS as distributed by MLS GRID #2147121 Report a problem | ||
| 4/7/2021 | Sold | $244,000+1.7%$329/sqft |
Source: NWMLS as distributed by MLS GRID #1736338 Report a problem | ||
| 3/6/2021 | Pending sale | $239,900$324/sqft |
Source: NWMLS as distributed by MLS GRID #1736338 Report a problem | ||
| 3/2/2021 | Listed for sale | $239,900+21.8%$324/sqft |
Source: NWMLS as distributed by MLS GRID #1736338 Report a problem | ||
| 10/19/2017 | Sold | $197,000-1%$266/sqft |
Source: NWMLS as distributed by MLS GRID #1188006 Report a problem | ||
| 9/10/2017 | Pending sale | $199,000$269/sqft |
Source: Windermere Real Estate/Whatcom, Inc. #1188006 Report a problem | ||
| 9/3/2017 | Listed for sale | $199,000+3.8%$269/sqft |
Source: Windermere Real Estate/Whatcom, Inc. #1188006 Report a problem | ||
| 5/15/2006 | Sold | $191,780$259/sqft |
Source: Public Record Report a problem | ||
Public tax history
| Year | Property taxes | Tax assessment |
|---|---|---|
| 2024 | $1,921 +1.1% | $281,750 |
| 2023 | $1,899 +0.2% | $281,750 +15% |
| 2022 | $1,896 -8.2% | $245,000 +3.5% |
| 2021 | $2,066 +3% | $236,680 +13% |
| 2020 | $2,005 | $209,456 +8.5% |
| 2019 | $2,005 +4.4% | $193,040 +13.3% |
| 2018 | $1,920 +10.5% | $170,392 +8.8% |
| 2017 | $1,737 -2% | $156,560 +3% |
| 2016 | $1,772 +3.3% | $152,000 -7.3% |
| 2015 | $1,716 | $164,000 -1.1% |
| 2014 | $1,716 -3.4% | $165,750 |
| 2013 | $1,775 | $165,750 |
| 2012 | -- | $165,750 -2.9% |
| 2011 | -- | $170,625 -2.5% |
| 2010 | -- | $175,000 -2.8% |
| 2009 | $1,570 -2.7% | $180,000 |
| 2008 | $1,613 | $180,000 |
| 2007 | $1,613 | $180,000 +122.2% |
| 2005 | -- | $80,990 |
Find assessor info on the county website
Monthly payment
Est. payment
Payment breakdown
Explore the cost of this home by adjusting the details. Changes won't be saved.Climate risks
Neighborhood: 98230
Nearby schools
GreatSchools rating
- NABlaine Primary SchoolGrades: PK-2Distance: 2.8 mi
- 7/10Blaine Middle SchoolGrades: 6-8Distance: 3 mi
- 6/10Blaine High SchoolGrades: 9-12Distance: 3 mi
Schools provided by the listing agent
- Elementary: Blaine Elem
- Middle: Blaine Mid
- High: Blaine High
Source: NWMLS as distributed by MLS GRID. This data may not be complete. We recommend contacting the local school district to confirm school assignments for this home.
- $395,0002 bd2 ba1k sqft5424 Snow Goose Ln UNIT 304, Blaine, WA 98230Sold
- $418,9002 bd2 ba978 sqft5416 Snow Goose Ln, Blaine, WA 98230Off Market
- $328,0001 bd1 ba656 sqft5416 Snow Goose Ln UNIT 407, Blaine, WA 98230Sold
- $400,0003 bd2 ba1.1k sqft5430 Snow Goose Ln UNIT 201, Blaine, WA 98230Sold
- $320,0001 bd1 ba658 sqft5430 Snow Goose Ln UNIT 202, Blaine, WA 98230Sold
- $429,0003 bd2 ba1.1k sqft5438 Snow Goose Ln UNIT 101, Blaine, WA 98230Sold
- $327,5001 bd1 ba658 sqft5438 Snow Goose Ln UNIT 107, Blaine, WA 98230Sold
- $415,5002 bd2 ba1k sqft5424 Snow Goose Ln UNIT 306, Blaine, WA 98230Sold
A local agent can set up tours, give advice and negotiate with sellers.
A local lender can help you make sure your offer is ready when you are.
Similar homes
- $379,5003 bd2 ba864 sqft8404 Treevue Road, Blaine, WA 98230Active
 MLS ID #2560339, Mike Kooy. NWMLS as distributed by MLS GRID
 - $319,9953 bd2 ba1k sqftCabana Club Condo, Birch Bay, WA 98230Active
 MLS ID #2561458, Jasmin Worden. NWMLS as distributed by MLS GRID
 - $315,0002 bd2 ba860 sqftJacobs Landing, Blaine, WA 98230Active
 MLS ID #2533421, Daniel Cruz Garcia. NWMLS as distributed by MLS GRID
 - $315,0002 bd2 ba958 sqftBay Rim, Blaine, WA 98230Active
 MLS ID #2560974, Aaron Bean. NWMLS as distributed by MLS GRID
 - $315,0003 bd2 ba1k sqftBayview Court, Blaine, WA 98230ActiveMLS ID #2522185, Christine Rasmussen. NWMLS as distributed by MLS GRID
- $350,0002 bd2 ba840 sqftJacob's Landing, Blaine, WA 98230ActiveMLS ID #2424984, Jennifer Freeman. NWMLS as distributed by MLS GRID
- $400,0002 bd2 ba1k sqftGrand Bay, Blaine, WA 98230ActiveMLS ID #2537785, Jennifer Freeman. NWMLS as distributed by MLS GRID
- $314,9502 bd1 ba880 sqftJacobs Landing, Blaine, WA 98230ActiveMLS ID #2480823, Nicholas D. Nicon. NWMLS as distributed by MLS GRID
- $419,7502 bd2 ba926 sqftThe Tides, Blaine, WA 98230ActiveMLS ID #2541324, Paul Balzotti. NWMLS as distributed by MLS GRID
- $299,9002 bd1 ba880 sqftJacobs Landing, Blaine, WA 98230ActiveMLS ID #2478579, Tate White. NWMLS as distributed by MLS GRID
- $300,0001 bd1 ba670 sqftJacob's Landing, Blaine, WA 98230ActiveMLS ID #2378661, Ryan Denton. NWMLS as distributed by MLS GRID
- $315,0002 bd1 ba533 sqftGolden Tides, Blaine, WA 98230ActiveMLS ID #2543452, Janie Tompke. NWMLS as distributed by MLS GRID
- $399,0002 bd1 ba721 sqft7687 Francis Lane #5, Blaine, WA 98230ActiveMLS ID #2561081, Shelly Jo Chambers. NWMLS as distributed by MLS GRID
- $298,0002 bd2 ba918 sqftLatitude 49, Blaine, WA 98230ActiveMLS ID #2485072, Eric A. Green. NWMLS as distributed by MLS GRID
- $450,0003 bd2 ba1k sqft4789 Bayshore Drive, Blaine, WA 98230ActiveMLS ID #2560340, Mike Bredeson. NWMLS as distributed by MLS GRID
- $225,0001 bd1 ba394 sqftLatitude 49, Blaine, WA 98230ActiveMLS ID #2558462, Rachael Wilson. NWMLS as distributed by MLS GRID
- $445,0003 bd2 ba1k sqft7424 Cotterill Boulevard, Blaine, WA 98230ActiveMLS ID #2549871, Ashley Haan. NWMLS as distributed by MLS GRID
- $349,0002 bd1 ba903 sqftPark Place & Boardwalk Condos, Lynden, WA 98264ContingentMLS ID #2550128, Rachael Wilson. NWMLS as distributed by MLS GRID
- C$339,8001 bd1 ba722 sqft5759 Glover Rd #109, Langley, BC V3A 8M8For SaleMLS ID #R3132560, Paul Frost, Royal LePage - Wolstencroft Brokerage. Greater Vancouver REALTORS®
- $299,0001 bd1 ba396 sqft1871 Johnson Road, Point Roberts, WA 98281ActiveMLS ID #2562583, Daniel Schroeder. NWMLS as distributed by MLS GRID
