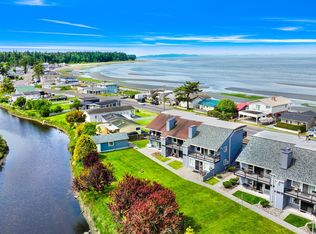
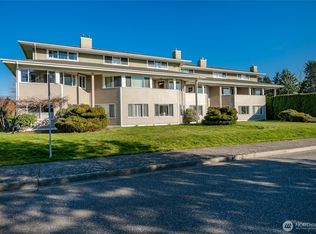
Don't miss the opportunity to own this affordable, gorgeously landscaped, and well-maintained 3-bedroom, 2-bath condo nestled in a quiet cul-de-sac within an HOA of only 16 units. This home offers the added privacy of a second-level location accessed by its own private stairs and outside entry. The bright and inviting layout features skylights that fill the home with natural light, newer LVP flooring throughout, granite countertops, stainless steel appliances, and an open living area designed for everyday comfort and entertaining. The well-appointed kitchen offers ample cabinet and counter space, along with a convenient island perfect for gathering and meal prep. The generous primary suite includes a walk-in closet, full bathroom, and large windows overlooking trees and the private backyard. Additional bedrooms and hallway storage provide an abundance of closet space not typically found in condo living. Enjoy the north-facing deck or relax in the spacious backyard with room for outdoor lounging and entertaining. This largely owner-occupied community also maintains a small park with benches for quiet enjoyment. Relish the ease of low-maintenance living just minutes from shopping, dining, parks, marine activities, and everyday amenities. Conveniently located near the U.S./Canada border, you can easily spend the day enjoying Vancouver’s world-class dining, shopping, and entertainment.
Active
Listed by: Redfin • Christine Rasmussen
Price cut: $5K (7/12)
$315,000
1389 Bayview Court #202, Blaine, WA 98230
3beds
1,078sqft
:
Get pre-qualified$2,450/mo
Condominium
Built in 2006
-- sqft lot
$314,500 Zestimate®
$292/sqft
$490/mo HOA
What's special
Well-appointed kitchenNewer lvp flooring throughoutGenerous primary suiteWalk-in closetNorth-facing deckGorgeously landscapedBright and inviting layout
- 76 days |
- 724 |
- 23 |
Zillow last checked:
Listing updated:
Listed by:
Christine Rasmussen,
Redfin
Source: NWMLS as distributed by MLS GRID,MLS#: 2522185
Facts & features
Interior
Bedrooms & bathrooms
- Bedrooms: 3
- Bathrooms: 2
- Full bathrooms: 1
- 3/4 bathrooms: 1
- Main level bathrooms: 2
- Main level bedrooms: 3
Heating
- Wall Furnace, Electric, Natural Gas
Cooling
- None
Appliances
- Included: Dishwasher, Disposal, Dryer, Microwave, Refrigerator, Stove(s)/Range(s), Washer, Dishwasher(s), Dryer(s), Garbage Disposal, Microwave(s), Refrigerator(s), Washer(s), Water Heater: Electric, Water Heater Location: Hall closet, Cooking-Gas, Dryer-Electric
- Laundry: Electric Dryer Hookup, Washer Hookup
Features
- Flooring: Vinyl Plank, Carpet
- Doors: French Doors
- Windows: Skylight(s), Coverings: Blinds
- Has fireplace: No
- Fireplace features: Gas
Interior area
- Total structure area: 1,078
- Total interior livable area: 1,078 sqft
Property
Parking
- Total spaces: 2
- Parking features: Uncovered
- Uncovered spaces: 2
Features
- Levels: One
- Stories: 1
- Entry location: Main
- Patio & porch: Cooking-Gas, Dryer-Electric, End Unit, French Doors, Primary Bathroom, Skylight(s), Top Floor, Walk-In Closet(s), Washer, Water Heater
- Has view: Yes
- View description: Territorial
Lot
- Features: Cul-De-Sac, Curbs, Dead End Street, Paved, Secluded, Sidewalk
Details
- Parcel number: 4001062253070004
- Special conditions: Standard
Construction
Type & style
- Home type: Condo
- Architectural style: Traditional,Condo (1 Level)
- Property subtype: Condominium
Materials
- Cement Planked, Cement Plank
- Roof: Composition
Condition
- Year built: 2006
Utilities & green energy
- Electric: Company: Blaine Utilities
- Sewer: Company: Bayview Court Association
- Water: Company: Bayview Court Association
- Utilities for property: Xfinity
Community & HOA
Community
- Features: See Remarks
- Subdivision: Blaine
HOA
- Services included: Snow Removal
- HOA fee: $490 monthly
Location
- Region: Blaine
Financial & listing details
- Price per square foot: $292/sqft
- Tax assessed value: $327,750
- Annual tax amount: $2,391
- Date on market: 5/14/2026
- Cumulative days on market: 77 days
- Listing terms: Conventional
- Inclusions: Dishwasher(s), Dryer(s), Garbage Disposal, Microwave(s), Refrigerator(s), Stove(s)/Range(s), Washer(s)
Estimated market value
$314,500
$299,000 - $330,000
$2,128/mo
Price history
| Date | Event | Price |
|---|---|---|
| 7/12/2026 | Price change | $315,000-1.6%$292/sqft |
Source:  NWMLS as distributed by MLS GRID #2522185 Report a problem NWMLS as distributed by MLS GRID #2522185 Report a problem | ||
| 6/25/2026 | Price change | $320,000-1.5%$297/sqft |
Source: NWMLS as distributed by MLS GRID #2522185 Report a problem | ||
| 5/14/2026 | Listed for sale | $325,000-3%$301/sqft |
Source: NWMLS as distributed by MLS GRID #2522185 Report a problem | ||
| 9/24/2021 | Sold | $335,000+69.2%$311/sqft |
Source: Public Record Report a problem | ||
| 9/4/2006 | Sold | $198,000$184/sqft |
Source: NWMLS as distributed by MLS GRID #26082792 Report a problem | ||
Public tax history
| Year | Property taxes | Tax assessment |
|---|---|---|
| 2024 | $2,234 +1.1% | $327,750 |
| 2023 | $2,209 +0.2% | $327,750 +15% |
| 2022 | $2,204 +20.2% | $285,000 +35.6% |
| 2021 | $1,835 +3% | $210,209 +13% |
| 2020 | $1,781 | $186,030 +8.5% |
| 2019 | $1,781 +4.4% | $171,450 +13.3% |
| 2018 | $1,705 +10.6% | $151,335 +8.8% |
| 2017 | $1,542 -2% | $139,050 +3% |
| 2016 | $1,574 +18.5% | $135,000 +6.3% |
| 2015 | $1,328 | $126,982 -1.1% |
| 2014 | $1,328 -3.4% | $128,335 |
| 2013 | $1,375 | $128,335 |
| 2012 | -- | $128,335 -2.7% |
| 2011 | -- | $131,918 -2.5% |
| 2010 | -- | $135,300 |
| 2009 | $1,180 -2.7% | $135,300 |
| 2008 | $1,213 | $135,300 |
| 2007 | $1,213 | $135,300 |
Find assessor info on the county website
Monthly payment
Est. payment
Payment breakdown
Explore the cost of this home by adjusting the details. Changes won't be saved.Climate risks
Neighborhood: 98230
Nearby schools
GreatSchools rating
- NABlaine Primary SchoolGrades: PK-2Distance: 0.3 mi
- 7/10Blaine Middle SchoolGrades: 6-8Distance: 0.4 mi
- 6/10Blaine High SchoolGrades: 9-12Distance: 0.4 mi
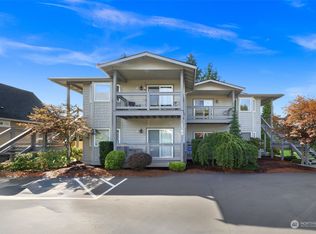
- $318,0003 bd2 ba1k sqft1389 Bayview Ct APT 4, Blaine, WA 98230Sold
- $---- sqft1383 Bayview Ct, Blaine, WA 98230Off Market
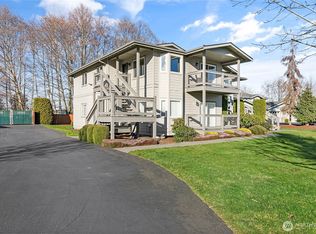
- $307,0003 bd2 ba1k sqft1388 Bayview Ct #201, Blaine, WA 98230Sold
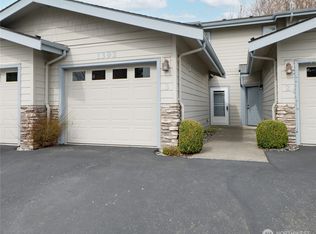
- $350,0002 bd3 ba1.2k sqft1392 Bayview Ct #C3, Blaine, WA 98230Sold
- $369,0002 bd3 ba1.1k sqft1392 Bayview Ct APT 1, Blaine, WA 98230Sold
- $518,0003 bd3 ba1.5k sqft980 Adelia St, Blaine, WA 98230Sold
- $345,0002 bd3 ba1.2k sqft1384 Bayview Ct #E1, Blaine, WA 98230Sold
- $525,0003 bd2 ba1.4k sqft1372 Bayview Ct, Blaine, WA 98230Sold
A local agent can set up tours, give advice and negotiate with sellers.
A local lender can help you make sure your offer is ready when you are.
Similar homes
- $325,0003 bd2 ba1k sqftCabana Club Condominiums, Blaine, WA 98230Active
 MLS ID #2547062, Jacson Bevens. NWMLS as distributed by MLS GRID
 - $315,0002 bd2 ba860 sqftJacobs Landing, Blaine, WA 98230Active
 MLS ID #2533421, Daniel Cruz Garcia. NWMLS as distributed by MLS GRID
 - $319,0002 bd2 ba1.1k sqftLatitude 49, Blaine, WA 98230Active
 MLS ID #2529671, Linda Yvonne Stull. NWMLS as distributed by MLS GRID
 - $422,0003 bd2 ba1.5k sqftGarden Townhouse, Blaine, WA 98230Active
 MLS ID #2491329, Drew R. Rosser. NWMLS as distributed by MLS GRID
 - $325,0002 bd1 ba773 sqftCountry Club Villa, Blaine, WA 98230ActiveMLS ID #2436540, CeCelia Breivik. NWMLS as distributed by MLS GRID
- $314,9502 bd1 ba880 sqftJacobs Landing, Blaine, WA 98230ActiveMLS ID #2480823, Nicholas D. Nicon. NWMLS as distributed by MLS GRID
- $299,9002 bd1 ba880 sqftJacobs Landing, Blaine, WA 98230ActiveMLS ID #2478579, Tate White. NWMLS as distributed by MLS GRID
- $339,0001 bd1 ba741 sqftCountry Club Villas, Blaine, WA 98230ActiveMLS ID #2540070, Kathleen M. Stauffer. NWMLS as distributed by MLS GRID
- $350,0002 bd2 ba840 sqftJacob's Landing, Blaine, WA 98230ActiveMLS ID #2424984, Jennifer Freeman. NWMLS as distributed by MLS GRID
- $370,0002 bd2 ba810 sqftJacobs Landing Condominiums, Blaine, WA 98230ActiveMLS ID #2519721, Ingrid E. Andaluz. NWMLS as distributed by MLS GRID
- $449,0003 bd2 ba1.1k sqft4556 California Trail, Birch Bay, WA 98230ActiveMLS ID #2522497, Christine Zak. NWMLS as distributed by MLS GRID
- $439,9002 bd2 ba1.2k sqftMariners Cove, Blaine, WA 98230ActiveMLS ID #2537500, Jacqynette Shook. NWMLS as distributed by MLS GRID
- $464,0002 bd2 ba1.2k sqftMariner's Cove Condominiums, Blaine, WA 98230ActiveMLS ID #2531150, Judy Sturlaugson. NWMLS as distributed by MLS GRID
- $245,0001 bd1 ba670 sqftJacobs Landing, Blaine, WA 98230ActiveMLS ID #2557331, Tate White. NWMLS as distributed by MLS GRID
- $400,0002 bd2 ba1k sqftGrand Bay, Blaine, WA 98230ActiveMLS ID #2537785, Jennifer Freeman. NWMLS as distributed by MLS GRID
- $419,7502 bd2 ba926 sqftThe Tides, Blaine, WA 98230ActiveMLS ID #2541324, Paul Balzotti. NWMLS as distributed by MLS GRID
- $434,0003 bd2 ba1k sqft4719 Sandcastle Drive, Blaine, WA 98230ContingentMLS ID #2514858, Sunglan Kwon. NWMLS as distributed by MLS GRID
- $444,0003 bd2 ba1k sqftBaycrest South, Blaine, WA 98230ActiveMLS ID #2535220, Nicholas Piro. NWMLS as distributed by MLS GRID
- $445,0003 bd2 ba1k sqft7424 Cotterill Boulevard, Blaine, WA 98230ActiveMLS ID #2549871, Ashley Haan. NWMLS as distributed by MLS GRID
- $179,9003 bd2 ba1k sqft4672 Birch Bay Lynden Road #90, Blaine, WA 98230ActiveMLS ID #2479285, Merrill Ihmaid. NWMLS as distributed by MLS GRID
