This wonderfully updated townhome is in the heart of Blaine a few blocks from downtown shops, restaurants, Starbucks and the beaches. The light and bright, warm central kitchen has been recently updated with new cabinets, countertops, appliances and flooring. New carpeting, paint, wood doors and trim throughout. Experience the beautiful view of Drayton Harbor from the covered porch off of the living room and the large primary suite upstairs. The primary ensuite has heated floors, jetted tub, huge tile shower and a large walk-in closet. Enjoy the private courtyard between your lovely home and the detached garage. Conveniently located with easy I-5, Semiahmoo and Canadian border access. Owner run HOA and low monthly dues cover exterior maintenance and lawn care.
Active
Listed by: Windermere RE Whatcom, Inc. • Drew R. Rosser
$399,000
1326 4th Street, Blaine, WA 98230
3beds
1,509sqft
Condominium
Built in 1993
-- sqft lot
$393,000 Zestimate®
$264/sqft
$250/mo HOA
What's special
Detached garageNew carpetingLarge primary suite upstairsJetted tubLarge walk-in closetHuge tile showerNew cabinets
- --
- on Zillow
- 325
- views
- 14
- saves
Zillow last checked:
Listing updated:
Listed by:
Drew R. Rosser,
Windermere RE Whatcom, Inc.
Source: NWMLS as distributed by MLS GRID,MLS#: 2588345
Facts & features
Interior
Bedrooms & bathrooms
- Bedrooms: 3
- Bathrooms: 2
- Full bathrooms: 1
- 3/4 bathrooms: 1
- Main level bathrooms: 1
- Main level bedrooms: 2
Primary bedroom
- Level: Third
Bedroom
- Level: Main
Bedroom
- Level: Main
Bathroom three quarter
- Level: Main
Bathroom full
- Level: Third
Other
- Level: Main
Dining room
- Level: Second
Entry hall
- Level: Main
Kitchen with eating space
- Level: Second
Living room
- Level: Second
Utility room
- Level: Second
Heating
- Fireplace, Forced Air, Electric, Natural Gas
Cooling
- None
Appliances
- Included: Dishwasher, Disposal, Dryer, Microwave, Refrigerator, Stove(s)/Range(s), Washer, Dishwasher(s), Dryer(s), Garbage Disposal, Microwave(s), Refrigerator(s), Washer(s), Water Heater: Gas, Water Heater Location: Main Floor Closet, Cooking - Electric Hookup, Cooking-Electric, Dryer-Electric
- Laundry: Electric Dryer Hookup, Washer Hookup
Features
- Flooring: Ceramic Tile, Laminate, Carpet
- Windows: Insulated Windows, Coverings: Mini Blinds
- Number of fireplaces: 2
- Fireplace features: Gas, Main Level: 1, Upper Level: 1, Fireplace
Interior area
- Total structure area: 1,509
- Total interior livable area: 1,509 sqft
Property
Parking
- Total spaces: 2
- Parking features: Individual Garage, Off Street
- Has garage: Yes
- Covered spaces: 1
- Uncovered spaces: 1
Features
- Levels: Three Or More
- Entry location: Main
- Patio & porch: Central Vacuum, Cooking-Electric, Dryer-Electric, Fireplace, Insulated Windows, Primary Bathroom, Walk-In Closet(s), Washer, Water Heater
- Has view: Yes
- View description: Bay, Partial, Sound, Territorial
- Has water view: Yes
- Water view: Bay,Sound
Lot
- Features: Curbs, Paved
Details
- Parcel number: 4001060103050003
- Special conditions: Standard
Construction
Type & style
- Home type: Condo
- Architectural style: Contemporary,Condo (3 Levels)
- Property subtype: Condominium
Materials
- Metal/Vinyl, Wood Products
- Roof: Composition
Condition
- Year built: 1993
- Major remodel year: 1993
Utilities & green energy
- Electric: Company: PSE
- Sewer: Company: City of Blaine
- Water: Company: City of Blaine
- Utilities for property: Xfinity, Xfinity
Green energy
- Energy efficient items: Insulated Windows
Community & HOA
Community
- Features: Cable TV, Garden Space, Outside Entry
- Security: Fire Sprinkler System
- Subdivision: Blaine
HOA
- Services included: Common Area Maintenance, Maintenance Grounds
- HOA fee: $250 monthly
- HOA phone: 940-297-5240
Location
- Region: Blaine
Financial & listing details
- Price per square foot: $264/sqft
- Tax assessed value: $461,438
- Annual tax amount: $3,145
- Date on market: 9/28/2026
- Listing terms: Conventional,FHA,VA Loan
- Inclusions: Dishwasher(s), Dryer(s), Garbage Disposal, Microwave(s), Refrigerator(s), Stove(s)/Range(s), Washer(s)
Estimated market value
$393,000
$373,000 - $413,000
$2,558/mo
Price history
| Date | Event | Price |
|---|---|---|
| 9/28/2026 | Listed for sale | $399,000$264/sqft |
Source:  NWMLS as distributed by MLS GRID #2588345 Report a problem NWMLS as distributed by MLS GRID #2588345 Report a problem | ||
| 1/14/2022 | Sold | $399,000+14%$264/sqft |
Source: Public Record Report a problem | ||
| 12/8/2020 | Sold | $349,900+143.8%$232/sqft |
Source: Public Record Report a problem | ||
| 12/3/2010 | Sold | $143,500+30.5%$95/sqft |
Source: NWMLS as distributed by MLS GRID #46963 Report a problem | ||
| 10/31/2001 | Sold | $110,000$73/sqft |
Source: Public Record Report a problem | ||
Public tax history
| Year | Property taxes | Tax assessment |
|---|---|---|
| 2025 | $3,145 +7.1% | $461,438 +7% |
| 2024 | $2,937 +1.1% | $431,250 |
| 2023 | $2,905 +0.2% | $431,250 +15% |
| 2022 | $2,899 +42.2% | $375,000 +60.6% |
| 2021 | $2,038 +3% | $233,565 +13% |
| 2020 | $1,978 | $206,700 +8.5% |
| 2019 | $1,978 +4.4% | $190,500 +13.3% |
| 2018 | $1,895 +10.6% | $168,150 +8.8% |
| 2017 | $1,714 -2% | $154,500 +3% |
| 2016 | $1,749 +19.9% | $150,000 +7.6% |
| 2015 | $1,458 | $139,419 -1.1% |
| 2014 | $1,458 -3.4% | $140,906 |
| 2013 | $1,509 | $140,906 |
| 2012 | -- | $140,906 -2.8% |
| 2011 | -- | $144,973 -5.6% |
| 2010 | -- | $153,500 -4.1% |
| 2009 | $1,395 -2.7% | $160,000 |
| 2008 | $1,434 | $160,000 |
| 2007 | $1,434 +23.4% | $160,000 +73% |
| 2005 | $1,162 | $92,500 |
| 2004 | $1,162 -0.8% | $92,500 |
| 2003 | $1,172 +1.9% | $92,500 |
| 2002 | $1,150 +4.4% | $92,500 |
| 2001 | $1,101 | $92,500 |
| 2000 | -- | $92,500 |
| 1999 | -- | $92,500 |
Find assessor info on the county website
Monthly payment
Est. payment
Payment breakdown
Explore the cost of this home by adjusting the details. Changes won't be saved.Climate risks
Neighborhood: 98230
Nearby schools
Schools provided by the listing agent
- Elementary: Blaine Elem
- Middle: Blaine Mid
- High: Blaine High
Source: NWMLS as distributed by MLS GRID. This data may not be complete. We recommend contacting the local school district to confirm school assignments for this home.
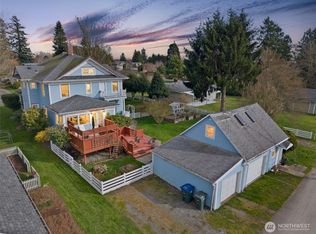
- $775,0005 bd3 ba4.2k sqft1333 Harrison Ave, Blaine, WA 98230Sold
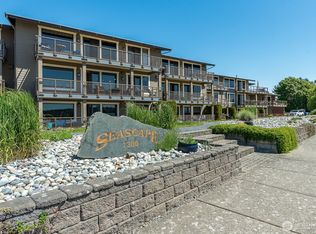
- $550,0002 bd2 ba1.3k sqft1300 Peace Portal Dr UNIT 101, Blaine, WA 98230For Sale
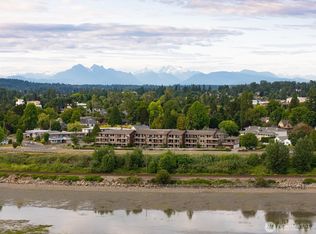
- $495,0003 bd2 ba1.5k sqft1300 Peace Portal Dr UNIT 106, Blaine, WA 98230Sold
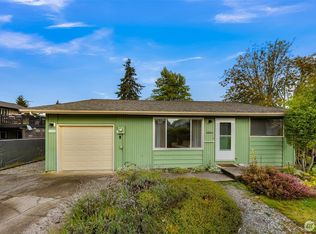
- $595,0003 bd2 ba1.5k sqft1300 Peace Portal Dr UNIT 206, Ferndale, WA 98230Pending

Similar homes
- $469,0003 bd2 ba1.8k sqft1442 Madison Avenue, Blaine, WA 98230Active
 MLS ID #2591157, Taysia Seiler. NWMLS as distributed by MLS GRID
 - $450,0003 bd2 ba1.3k sqft412 Eighth Street, Blaine, WA 98230Active
 MLS ID #2582409, Jennifer Freeman. NWMLS as distributed by MLS GRID
 - $300,0003 bd2 ba1k sqftBayview Court, Blaine, WA 98230Contingent
 MLS ID #2522185, Christine Rasmussen. NWMLS as distributed by MLS GRID
 - $426,0003 bd2 ba1.1k sqftGrand Bay Condominiums, Blaine, WA 98230Active
 MLS ID #2576824, Dave Hiller. NWMLS as distributed by MLS GRID
