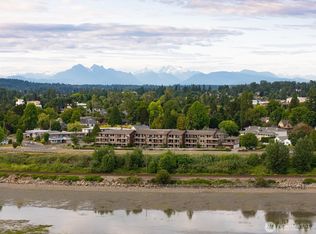
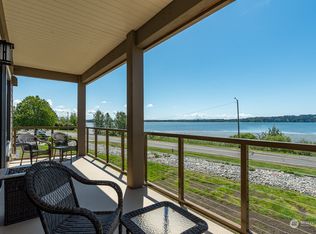
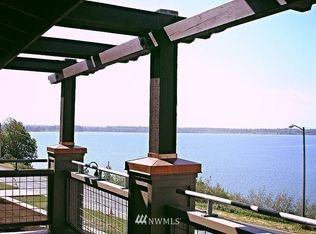
Experience breathtaking west-facing views of Drayton Harbor, Semiahmoo Bay, Blaine marina, and surrounding islands and more, from the highly desirable Seascape Villas Condominium. This spacious second-floor CORNER unit offers three bedrooms, two bathrooms, two fireplaces, and an abundance of natural light, all within an open-concept one level floor plan designed to showcase the spectacular waterfront setting. Step outside to the expansive covered deck—an ideal space for entertaining or simply relaxing while enjoying unforgettable sunsets and ever-changing coastal scenery. High-end finishes throughout set this home apart, including upgraded lighting, main bath remodeled, new blinds, and newer SS appliances. The primary suite is a true retreat, featuring a walk-in closet, radiant heated bathroom floors, and private access to the waterfront deck. Add'l amenities include a private garage, elevator access, fitness center, and spa, and beautiful landscaping. Ideally located within walking distance of downtown Blaine, you'll enjoy close proximity to restaurants, shops, Marine Park, and the waterfront. I-5 and the Canadian border are just minutes away, making travel exceptionally convenient. Spectacular waterfront views, quality upgrades, outstanding amenities, and an unbeatable location combine to make this exceptional Seascape residence a rare opportunity.
Active
Listed by: Epique Realty • Julie Ward
Price cut: $24K (8/16)
$625,000
1300 Peace Portal Dr #206, Blaine, WA 98230
3beds
1,592sqft
Condominium
Built in 2006
-- sqft lot
$617,600 Zestimate®
$393/sqft
$728/mo HOA
What's special
- 23 days |
- 841 |
- 18 |
Zillow last checked:
Listing updated:
Listed by:
Julie Ward,
Epique Realty,
Stephen Swindell,
Epique Realty
Source: NWMLS as distributed by MLS GRID,MLS#: 2553637
Facts & features
Interior
Bedrooms & bathrooms
- Bedrooms: 3
- Bathrooms: 2
- Full bathrooms: 1
- 3/4 bathrooms: 1
- Main level bathrooms: 2
- Main level bedrooms: 3
Primary bedroom
- Level: Main
Bedroom
- Level: Main
Bedroom
- Level: Main
Bathroom three quarter
- Level: Main
Bathroom full
- Level: Main
Living room
- Level: Main
Heating
- Fireplace, Radiant, See Remarks, Wall Furnace, Electric, Natural Gas
Cooling
- None
Appliances
- Included: Dishwasher, Dryer, Microwave, Refrigerator, Stove(s)/Range(s), Washer, Dishwasher(s), Dryer(s), Microwave(s), Refrigerator(s), Washer(s), Cooking - Electric Hookup, Cooking-Gas, Cooking-Electric, Dryer-Electric
- Laundry: Electric Dryer Hookup, Washer Hookup
Features
- Flooring: Hardwood, Laminate, Carpet
- Number of fireplaces: 2
- Fireplace features: Gas, See Remarks, Main Level: 2, Fireplace
Interior area
- Total structure area: 1,592
- Total interior livable area: 1,592 sqft
Property
Parking
- Total spaces: 2
- Parking features: Individual Garage, Off Street
- Has garage: Yes
- Covered spaces: 1
- Uncovered spaces: 1
Features
- Levels: One
- Stories: 1
- Entry location: Main
- Patio & porch: Cooking-Electric, Cooking-Gas, Dryer-Electric, End Unit, Fireplace, Soaking Tub, Washer
- Spa features: Community
- Has view: Yes
- View description: Bay, Islands, Mountain(s), Ocean, Sea, See Remarks
- Has water view: Yes
- Water view: Bay,Ocean,Sea
Lot
- Features: Corner Lot, Curbs, Paved, Sidewalk
Details
- Parcel number: 4051015603210014
- Special conditions: Standard
Construction
Type & style
- Home type: Condo
- Architectural style: Condo (1 Level)
- Property subtype: Condominium
Materials
- Cement Planked, Wood Products, Cement Plank
- Roof: Composition
Condition
- Year built: 2006
Utilities & green energy
- Electric: Company: City of Blaine
- Sewer: Company: City of Blaine
- Water: Company: City of Blaine
Community & HOA
Community
- Features: Elevator, Fitness Center, Gated, See Remarks
- Security: Fire Sprinkler System
- Subdivision: Blaine
HOA
- Services included: Common Area Maintenance, Earthquake Insurance, Sewer, Snow Removal, Water
- HOA fee: $728 monthly
- HOA phone: 360-512-3820
Location
- Region: Ferndale
Financial & listing details
- Price per square foot: $393/sqft
- Tax assessed value: $603,750
- Annual tax amount: $4,110
- Date on market: 7/27/2026
- Cumulative days on market: 25 days
- Listing terms: Conventional
- Inclusions: Dishwasher(s), Dryer(s), Microwave(s), Refrigerator(s), Stove(s)/Range(s), Washer(s)
Estimated market value
$617,600
$587,000 - $648,000
$2,623/mo
Price history
| Date | Event | Price |
|---|---|---|
| 8/16/2026 | Price change | $625,000-3.7%$393/sqft |
Source:  NWMLS as distributed by MLS GRID #2553637 Report a problem NWMLS as distributed by MLS GRID #2553637 Report a problem | ||
| 7/28/2026 | Listed for sale | $649,000+41.4%$408/sqft |
Source: NWMLS as distributed by MLS GRID #2553637 Report a problem | ||
| 8/8/2019 | Listing removed | $459,000$288/sqft |
Source: Coldwell Banker Bain #1448432 Report a problem | ||
| 8/8/2019 | Listed for sale | $459,000+2%$288/sqft |
Source: Coldwell Banker Bain #1448432 Report a problem | ||
| 8/6/2019 | Sold | $450,000-2%$283/sqft |
Source: NWMLS as distributed by MLS GRID #1448432 Report a problem | ||
| 7/2/2019 | Pending sale | $459,000$288/sqft |
Source: Coldwell Banker Bain #1448432 Report a problem | ||
| 4/30/2019 | Listed for sale | $459,000+11250.1%$288/sqft |
Source: Coldwell Banker Bain #1448432 Report a problem | ||
| 11/28/2017 | Sold | $4,044-99.1%$3/sqft |
Source: Public Record Report a problem | ||
| 7/29/2016 | Listed for sale | $447,500-13.7%$281/sqft |
Source: Doug Freeman Real Estate #974926 Report a problem | ||
| 11/1/2007 | Sold | $518,280$326/sqft |
Source: Public Record Report a problem | ||
Public tax history
| Year | Property taxes | Tax assessment |
|---|---|---|
| 2024 | $4,110 +1.1% | $603,750 |
| 2023 | $4,065 +0.2% | $603,750 +15% |
| 2022 | $4,057 -3.7% | $525,000 +8.8% |
| 2021 | $4,213 +3% | $482,702 +13% |
| 2020 | $4,089 | $427,180 +8.5% |
| 2019 | $4,089 +4.4% | $393,700 +13.3% |
| 2018 | $3,916 +10.6% | $347,510 +8.8% |
| 2017 | $3,542 -2% | $319,300 +3% |
| 2016 | $3,614 -11.1% | $310,000 -20.3% |
| 2015 | $4,068 | $388,849 -1.1% |
| 2014 | $4,068 -3.4% | $392,988 |
| 2013 | $4,209 | $392,988 |
| 2012 | -- | $392,988 -2.6% |
| 2011 | -- | $403,587 -2.5% |
| 2010 | -- | $413,935 -9.5% |
| 2009 | $3,987 -2.7% | $457,150 |
| 2008 | $4,097 | $457,150 |
| 2007 | $4,097 | $457,150 |
Find assessor info on the county website
Monthly payment
Est. payment
Payment breakdown
Explore the cost of this home by adjusting the details. Changes won't be saved.Climate risks
Neighborhood: 98230
Nearby schools
GreatSchools rating
- NABlaine Primary SchoolGrades: PK-2Distance: 0.5 mi
- 7/10Blaine Middle SchoolGrades: 6-8Distance: 0.6 mi
- 6/10Blaine High SchoolGrades: 9-12Distance: 0.7 mi
- $495,0003 bd2 ba1.5k sqft1300 Peace Portal Dr UNIT 106, Blaine, WA 98230Sold
- $635,0002 bd2 ba1.4k sqft1300 Peace Portal Dr UNIT 202, Blaine, WA 98230Sold
- $532,4002 bd2 ba1.4k sqft1300 Peace Portal Way #302, Blaine, WA 98230Off Market
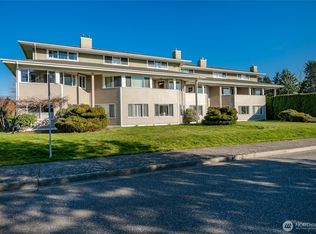
- $422,0003 bd2 ba1.5k sqft1326 4th St, Blaine, WA 98230For Sale
- $387,0005 bd3 ba2.4k sqft1273 4th St #1 & 2, Blaine, WA 98230Sold
- $558,5002 bd2 ba1.4k sqft1300 Peace Portal Way #104, Blaine, WA 98230Off Market
- $775,0005 bd3 ba4.2k sqft1333 Harrison Ave, Blaine, WA 98230Sold
- $485,0002 bd2 ba998 sqft1428 Peace Portal Dr, Blaine, WA 98230Sold
A local agent can set up tours, give advice and negotiate with sellers.
A local lender can help you make sure your offer is ready when you are.
Similar homes
- $649,0003 bd3 ba1.5k sqftBirch Bay Division 12c, Blaine, WA 98230Active
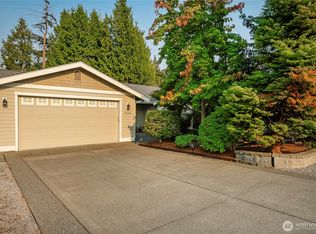 MLS ID #2561370, Heather Taylor. NWMLS as distributed by MLS GRID
 - $645,4303 bd3 ba1.9k sqftGleneagle Villas, Blaine, WA 98230Active
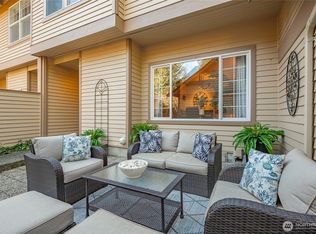 MLS ID #2558292, Kathleen M. Stauffer. NWMLS as distributed by MLS GRID
 - $629,0003 bd2 ba1.3k sqftBirch Bay Village Div 8, Birch Bay, WA 98230Active
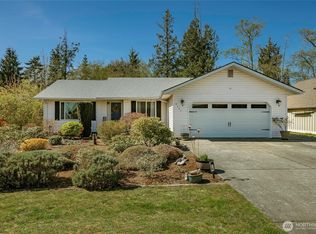 MLS ID #2548340, Heather Taylor. NWMLS as distributed by MLS GRID
 - $619,0003 bd2 ba1.6k sqftBirch Bay Village, Blaine, WA 98230Active
 MLS ID #2558406, Heather Taylor. NWMLS as distributed by MLS GRID
 - $799,0003 bd4 ba2k sqft8285 Sunset Street, Blaine, WA 98230ActiveMLS ID #2571293, Leah M. Crews. NWMLS as distributed by MLS GRID
- $422,0003 bd2 ba1.5k sqftGarden Townhouse, Blaine, WA 98230ActiveMLS ID #2491329, Drew R. Rosser. NWMLS as distributed by MLS GRID
- $619,9003 bd2 ba1.8k sqftBirch Bay Village Div 15, Birch Bay, WA 98230ActiveMLS ID #2545993, Jon Rockwood. NWMLS as distributed by MLS GRID
- $679,9503 bd3 ba1.8k sqftBbv 11 B, Blaine, WA 98230ActiveMLS ID #2559658, Kathleen M. Stauffer. NWMLS as distributed by MLS GRID
- $529,0003 bd2 ba1.5k sqftRichmond Park, Blaine, WA 98230ActiveMLS ID #2569102, Cherie Kukhahn. NWMLS as distributed by MLS GRID
- $650,0003 bd2 ba1.7k sqft8232 Snohomish Road, Blaine, WA 98230ActiveMLS ID #2546798, Jeffery Carrington. NWMLS as distributed by MLS GRID
- $589,0003 bd2 ba1.2k sqft8062 Kayak Way, Blaine, WA 98230ActiveMLS ID #2528073, Tobi Smukler. NWMLS as distributed by MLS GRID
- $513,0003 bd3 ba1.5k sqft4610 Elmwood Drive, Blaine, WA 98230ActiveMLS ID #2551362, Rose Forsgren. NWMLS as distributed by MLS GRID
- $675,0003 bd2 ba2.2k sqft4371 Castlerock Drive, Blaine, WA 98230ActiveMLS ID #2477168, Tracie M Gulit. NWMLS as distributed by MLS GRID
- $569,0003 bd2 ba1.6k sqftBirch Bay View, Blaine, WA 98230ActiveMLS ID #2505168, Jeff Strand. NWMLS as distributed by MLS GRID
- $739,9003 bd2 ba1.8k sqftBirch Bay Div 15, Birch Bay, WA 98230ActiveMLS ID #2539345, Kathleen M. Stauffer. NWMLS as distributed by MLS GRID
- $839,9002 bd3 ba1.5k sqftMarin, Blaine, WA 98230ActiveMLS ID #2550265, Kathleen M. Stauffer. NWMLS as distributed by MLS GRID
- $795,0003 bd2 ba1.9k sqftStonehaven, Blaine, WA 98230ActiveMLS ID #2520072, Kathleen M. Stauffer. NWMLS as distributed by MLS GRID
- $599,9993 bd2 ba1.9k sqft5383 Coastal Loop, Blaine, WA 98230ActiveMLS ID #2507113, Johnny Ray Howes. NWMLS as distributed by MLS GRID
- $469,0003 bd2 ba1.2k sqftPeace Arch Plaza Division 4, Blaine, WA 98230ActiveMLS ID #2527113, Max Burrage. NWMLS as distributed by MLS GRID
- $569,5004 bd3 ba1.9k sqftBay Crest North, Blaine, WA 98230ActiveMLS ID #2551127, Leah M. Crews. NWMLS as distributed by MLS GRID
