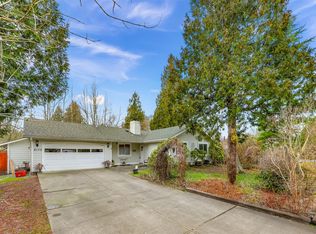
Imagine a life where every day feels like a permanent vacation. This move-in-ready, single-level gem offers three bedrooms and two bathrooms, perfectly balancing the ease of a "lock and go" lifestyle with the comfort of a full-time sanctuary. Inside, the vibe is bright and airy, featuring beautifully refreshed bathrooms and a seamless flow that leads directly to your private outdoor retreat. Whether you’re hosting a weekend barbecue in the generous backyard or savoring a quiet morning coffee on the patio, this outdoor space is designed for pure enjoyment with a fully fenced yard for privacy. Beyond your front door, you’re part of a premier gated beach community that truly defines luxury coastal living. The amenities are in a league of their own: a 24-hour guarded entrance and exclusive access to the beaches along Birch Bay. Spend your days on the golf course, hitting the pickleball and tennis courts, or lounging by the community pool. For the fishing and boat enthusiasts, the private marina outshines anything else for moorage. With a vibrant calendar of social clubs and community gatherings, the opportunities for connection and recreation are endless. This isn’t just a house; it’s your ticket to the ultimate coastal experience. Pack your bags and start living the dream!
Active
Listed by: COMPASS • Heather Taylor
Price cut: $20K (8/27)
$599,000
8160 Kayak Way, Blaine, WA 98230
3beds
1,632sqft
Single Family Residence
Built in 1992
8,903 Square Feet Lot
$591,300 Zestimate®
$367/sqft
$255/mo HOA
What's special
Generous backyardBeautifully refreshed bathroomsMove-in-ready single-level gem
- --
- on Zillow
- 116
- views
- 9
- saves
Zillow last checked:
Listing updated:
Listed by:
Heather Taylor,
COMPASS
Source: NWMLS as distributed by MLS GRID,MLS#: 2558406
Facts & features
Interior
Bedrooms & bathrooms
- Bedrooms: 3
- Bathrooms: 2
- Full bathrooms: 1
- 3/4 bathrooms: 1
- Main level bathrooms: 2
- Main level bedrooms: 3
Primary bedroom
- Level: Main
Bedroom
- Level: Main
Bedroom
- Level: Main
Bathroom three quarter
- Level: Main
Bathroom full
- Level: Main
Dining room
- Level: Main
Entry hall
- Level: Main
Family room
- Level: Main
Kitchen without eating space
- Level: Main
Living room
- Level: Main
Utility room
- Level: Main
Heating
- Forced Air, Natural Gas
Cooling
- None
Appliances
- Included: Dishwasher, Disposal, Dryer, Microwave, Refrigerator, Stove(s)/Range(s), Washer, Dishwasher(s), Dryer(s), Garbage Disposal, Microwave(s), Refrigerator(s), Washer(s)
Features
- Bath Off Primary, Dining Room
- Flooring: Vinyl Plank
- Windows: Dbl Pane/Storm Window
- Basement: None
- Has fireplace: No
Interior area
- Total structure area: 1,632
- Total interior livable area: 1,632 sqft
Property
Parking
- Total spaces: 2
- Parking features: Attached Garage
- Has attached garage: Yes
- Covered spaces: 2
Features
- Levels: One
- Stories: 1
- Entry location: Main
- Patio & porch: Bath Off Primary, Dbl Pane/Storm Window, Dining Room
- Pool features: Community
Lot
- Size: 8,903 Square Feet
- Dimensions: 86 x 99 x 86 x 100
- Features: Paved, Cable TV, Fenced-Fully, Gated Entry, High Speed Internet, Patio
- Topography: Level
- Residential vegetation: Garden Space
Details
- Parcel number: 4051225370840000
- Special conditions: Standard
Construction
Type & style
- Home type: SingleFamily
- Architectural style: 1 Story
- Property subtype: Single Family Residence
Materials
- Cement Planked, Cement Plank
- Foundation: Poured Concrete
- Roof: Composition
Condition
- Good
- Year built: 1992
- Major remodel year: 1992
Utilities & green energy
- Electric: Company: PSE
- Sewer: Sewer Connected, Company: BBW&S
- Water: Public, Company: BBW&S
Community & HOA
Community
- Features: Athletic Court, Boat Launch, CCRs, Clubhouse, Gated, Golf, Park, Playground
- Security: Security Service
- Subdivision: Birch Bay Village
HOA
- Services included: Common Area Maintenance, Road Maintenance, Security, See Remarks, Snow Removal
- HOA fee: $255 monthly
- HOA phone: 360-371-7744
Location
- Region: Blaine
Financial & listing details
- Price per square foot: $367/sqft
- Tax assessed value: $524,771
- Annual tax amount: $3,785
- Date on market: 7/24/2026
- Listing terms: Conventional,FHA,USDA Loan,VA Loan
- Inclusions: Dishwasher(s), Dryer(s), Garbage Disposal, Microwave(s), Refrigerator(s), Stove(s)/Range(s), Washer(s)
Estimated market value
$591,300
$562,000 - $621,000
$2,706/mo
Price history
| Date | Event | Price |
|---|---|---|
| 8/27/2026 | Price change | $599,000-3.2%$367/sqft |
Source:  NWMLS as distributed by MLS GRID #2558406 Report a problem NWMLS as distributed by MLS GRID #2558406 Report a problem | ||
| 7/24/2026 | Listed for sale | $619,000+87.3%$379/sqft |
Source: NWMLS as distributed by MLS GRID #2558406 Report a problem | ||
| 8/10/2018 | Sold | $330,500+0.3%$203/sqft |
Source: NWMLS as distributed by MLS GRID #1308678 Report a problem | ||
| 6/19/2018 | Pending sale | $329,500$202/sqft |
Source: Windermere Real Estate/Whatcom, Inc. #1308678 Report a problem | ||
| 6/12/2018 | Listed for sale | $329,500$202/sqft |
Source: Windermere Real Estate/Whatcom, Inc. #1308678 Report a problem | ||
Public tax history
| Year | Property taxes | Tax assessment |
|---|---|---|
| 2025 | $3,785 +1.8% | $524,771 +1% |
| 2024 | $3,719 +4% | $519,552 |
| 2023 | $3,576 -2.5% | $519,552 +12.5% |
| 2022 | $3,669 +19.2% | $461,824 +35.9% |
| 2021 | $3,078 +5.1% | $339,874 +14% |
| 2020 | $2,930 | $298,139 +6.3% |
| 2019 | $2,930 +2.4% | $280,600 +12.5% |
| 2018 | $2,862 +9.7% | $249,392 +14.1% |
| 2017 | $2,609 +2.8% | $218,663 +5.1% |
| 2016 | $2,537 +17.7% | $208,052 +4.6% |
| 2015 | $2,156 | $198,997 +4.5% |
| 2014 | $2,156 +2% | $190,434 +1.1% |
| 2013 | $2,114 | $188,357 |
| 2012 | -- | $188,357 -2.8% |
| 2011 | -- | $193,797 -3.3% |
| 2010 | -- | $200,328 -18.9% |
| 2009 | $2,272 -0.2% | $246,915 |
| 2008 | $2,277 | $246,915 |
| 2007 | $2,277 +43.8% | $246,915 +97.6% |
| 2005 | $1,583 | $124,950 |
| 2004 | $1,583 -1.3% | $124,950 |
| 2003 | $1,604 +1.5% | $124,950 |
| 2002 | $1,580 +6.2% | $124,950 +5.1% |
| 2001 | $1,488 | $118,885 |
| 2000 | -- | $118,885 |
| 1999 | -- | $118,885 |
Find assessor info on the county website
Monthly payment
Est. payment
Payment breakdown
Explore the cost of this home by adjusting the details. Changes won't be saved.Climate risks
Neighborhood: 98230
Nearby schools
Schools provided by the listing agent
- Elementary: Blaine Elem
- Middle: Blaine Mid
- High: Blaine High
Source: NWMLS as distributed by MLS GRID. This data may not be complete. We recommend contacting the local school district to confirm school assignments for this home.

Similar homes
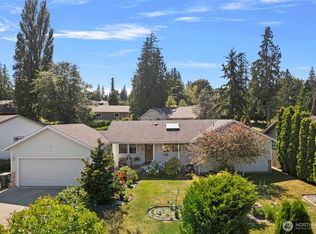
- $550,0004 bd2 ba1.6k sqft8190 Skagit Way, Blaine, WA 98230Active
 MLS ID #2592971, Jared English. NWMLS as distributed by MLS GRID
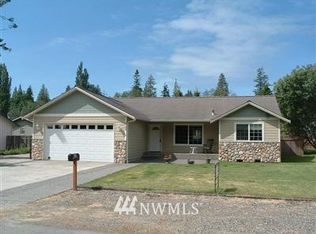
 - $599,0003 bd2 ba1.8k sqftBirch Bay Village Div 15, Birch Bay, WA 98230Active
 MLS ID #2545993, Jon Rockwood. NWMLS as distributed by MLS GRID
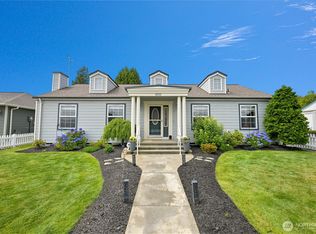
 - $629,0003 bd2 ba1.3k sqftBirch Bay Village Div 8, Birch Bay, WA 98230Active
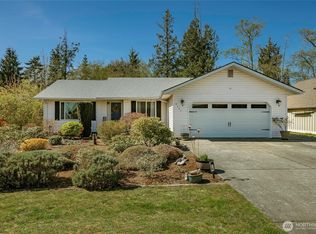 MLS ID #2548340, Heather Taylor. NWMLS as distributed by MLS GRID
 - $589,0003 bd2 ba1.2k sqft8062 Kayak Way, Blaine, WA 98230Active
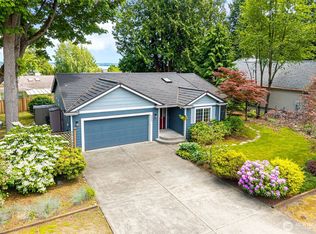 MLS ID #2528073, Tobi Smukler. NWMLS as distributed by MLS GRID
