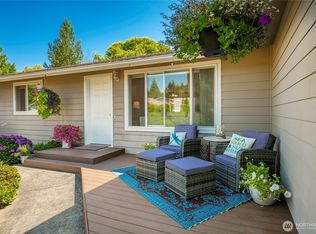
Beautifully maintained 3-bedroom, 2-bath home on nearly 5 flat, private acres! Enjoy comfortable country living with plenty of usable land and room to create your own mini farm, garden, or homestead. The home is in great condition and features a wonderful sunroom, perfect for year-round enjoyment and taking in the peaceful surroundings. The private backyard is surrounded by mature privacy trees and includes raised garden beds, creating the perfect space for gardening and outdoor relaxation. A huge attached 3-car shop offers incredible space for vehicles, hobbies, equipment, or projects, while the barn provides additional versatility for animals, storage, or farm use. The mostly flat acreage is both usable and private, giving you room to bring your vision to life. Conveniently located near the refineries and just a short drive to Birch Bay, this property offers the best of peaceful acreage living with an easy commute and nearby recreation. A rare opportunity to own a move-in-ready home with nearly 5 acres, exceptional outbuildings, and endless possibilities!
Active
Listed by: Keller Williams Western Realty • Katie Sentinella
$620,000
6947 Karber Road, Blaine, WA 98230
3beds
1,776sqft
Manufactured Home, Manufactured On Land
Built in 1984
4.77 Acres Lot
$609,600 Zestimate®
$349/sqft
$-- HOA
What's special
Exceptional outbuildings
- --
- on Zillow
- 812
- views
- 42
- saves
Zillow last checked:
Listing updated:
Listed by:
Katie Sentinella,
Keller Williams Western Realty,
Ben Kinney,
Keller Williams Western Realty
Source: NWMLS as distributed by MLS GRID,MLS#: 2574838
Facts & features
Interior
Bedrooms & bathrooms
- Bedrooms: 3
- Bathrooms: 2
- Full bathrooms: 2
- Main level bathrooms: 2
- Main level bedrooms: 3
Primary bedroom
- Level: Main
Bedroom
- Level: Main
Bedroom
- Level: Main
Bathroom full
- Level: Main
Bathroom full
- Level: Main
Dining room
- Level: Main
Entry hall
- Level: Main
Kitchen with eating space
- Level: Main
Living room
- Level: Main
Heating
- Fireplace, Forced Air, Recirculation Pump, Wall Furnace, Propane
Cooling
- None
Appliances
- Included: Dishwasher, Dryer, Refrigerator, Stove(s)/Range(s), Washer, Dishwasher(s), Dryer(s), Refrigerator(s), Washer(s)
Features
- Bath Off Primary, Pantry
- Flooring: Vinyl Plank
- Basement: None
- Number of fireplaces: 1
- Fireplace features: Wood Burning, Main Level: 1, Fireplace
Interior area
- Total structure area: 1,776
- Total interior livable area: 1,776 sqft
Property
Parking
- Total spaces: 2
- Parking features: Attached Garage
- Has attached garage: Yes
- Covered spaces: 2
Features
- Levels: One
- Stories: 1
- Entry location: Main
- Patio & porch: Bath Off Primary, Fireplace, Hot Tub/Spa, Pantry, Walk-In Closet(s)
- Has spa: Yes
- Spa features: Indoor
- Has view: Yes
- View description: Territorial
Lot
- Size: 4.77 Acres
- Features: Dead End Street, Deck, Fenced-Fully, High Speed Internet, Hot Tub/Spa, Outbuildings, Patio, Propane, Shop
- Topography: Level,Partial Slope
- Residential vegetation: Garden Space, Pasture
Details
- Parcel number: 3951010940500000
- Zoning: R5A
- Zoning description: Jurisdiction: County
- Special conditions: Standard
Construction
Type & style
- Home type: MobileManufactured
- Architectural style: Manuf-Double Wide
- Property subtype: Manufactured Home, Manufactured On Land
Materials
- Metal/Vinyl
- Foundation: Slab, Tie Down
- Roof: Metal
Condition
- Average
- Year built: 1984
Utilities & green energy
- Electric: Company: PSE
- Sewer: Septic Tank
- Water: Public, Company: Birch Bay Water
- Utilities for property: Satellite
Community & HOA
Community
- Subdivision: Birch Bay
Location
- Region: Blaine
Financial & listing details
- Price per square foot: $349/sqft
- Tax assessed value: $499,809
- Annual tax amount: $2,289
- Date on market: 9/3/2026
- Listing terms: Conventional,Farm Home Loan,VA Loan
- Inclusions: Dishwasher(s), Dryer(s), Refrigerator(s), Stove(s)/Range(s), Washer(s)
- Body type: Double Wide
Estimated market value
$609,600
$579,000 - $640,000
Not available
Price history
| Date | Event | Price |
|---|---|---|
| 9/3/2026 | Listed for sale | $620,000$349/sqft |
Source:  NWMLS as distributed by MLS GRID #2574838 Report a problem NWMLS as distributed by MLS GRID #2574838 Report a problem | ||
Public tax history
| Year | Property taxes | Tax assessment |
|---|---|---|
| 2025 | $2,502 +118.7% | $499,809 +1% |
| 2024 | $1,144 -46.9% | $494,838 |
| 2023 | $2,155 -6.4% | $494,838 +7.1% |
| 2022 | $2,303 +56% | $461,907 +93.3% |
| 2021 | $1,476 +4.7% | $238,918 +13% |
| 2020 | $1,409 | $211,429 +8.5% |
| 2019 | $1,409 +4.4% | $194,852 +75.1% |
| 2018 | $1,350 +8.2% | $111,290 +4.8% |
| 2017 | $1,248 -5.2% | $106,196 +13% |
| 2016 | $1,316 +26.1% | $93,979 +5.2% |
| 2015 | $1,044 | $89,317 +1.5% |
| 2014 | $1,044 +3.2% | $87,994 -3.5% |
| 2013 | $1,011 | $91,204 -2.2% |
| 2012 | -- | $93,258 -0.8% |
| 2011 | -- | $94,054 -3.9% |
| 2010 | -- | $97,903 -8.3% |
| 2003 | $1,337 +1.6% | $106,720 |
| 2002 | $1,315 +19.9% | $106,720 +20.6% |
| 2001 | $1,097 | $88,490 |
| 2000 | -- | $88,490 |
| 1999 | -- | $88,490 |
Find assessor info on the county website
Monthly payment
Climate risks
Neighborhood: 98230
Similar homes
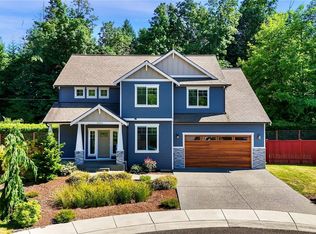
- $615,0003 bd2 ba1.4k sqft3908 Holtzheimer Trail, Blaine, WA 98230Active
 MLS ID #2549444, Lynda L. Hinton. NWMLS as distributed by MLS GRID
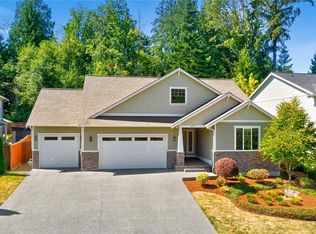
 - $619,9003 bd2 ba1.8k sqftBirch Bay Village Div 15, Birch Bay, WA 98230Contingent
 MLS ID #2545993, Jon Rockwood. NWMLS as distributed by MLS GRID
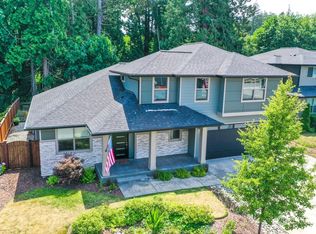
 - $629,0003 bd2 ba1.7k sqftBirch Bay Village, Blaine, WA 98230Active
 MLS ID #2545882, Richard Davis. NWMLS as distributed by MLS GRID
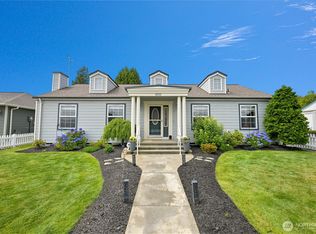
 - $599,0003 bd2 ba1.6k sqftBirch Bay Village, Blaine, WA 98230Active
 MLS ID #2558406, Heather Taylor. NWMLS as distributed by MLS GRID
