Style, comfort, and effortless elegance come together in this stunning open-concept home, ideally situated in the peaceful Salish Breeze beach community—just a short stroll to the bay and scenic walking trails. Offering 5 bedrooms plus a dedicated office, 3,627 square feet of thoughtfully designed living space, formal and casual dining areas, and a spacious 3-car garage, this home is built for both everyday living and memorable entertaining. Upon entry, you’re welcomed by a generous formal dining room and a private home office with French doors. The heart of the home is the expansive chef’s kitchen, featuring a large island with seating for four, along with a butler’s pantry complete with a wine fridge and walk-in pantry. A thoughtfully designed main-level guest wing offers exceptional privacy, featuring a spacious bedroom tucked away from the main living areas and a nearby 3/4 bath—ideal for guests, multi-generational living, or a quiet retreat. Upstairs, you’ll find three additional bedrooms, a laundry room, and an exceptionally spacious primary suite with a walk-in closet and spa-inspired bath featuring a soaking tub and walk-in shower. Step outside to a serene back patio bordered by lush greenbelt and enjoy the fresh coastal air.
Sold
Street View
Listed by: eXp Realty • Cody Stacy
Bought with: RE/MAX Whatcom County, Inc.
$795,000
5325 Ocean Cove Lane, Blaine, WA 98230
5beds
3,627sqft
Single Family Residence
Built in 2019
7,405 Square Feet Lot
$795,200 Zestimate®
$219/sqft
$4,351 Estimated rent
Home value
$795,200
$755,000 - $843,000
$4,351/mo
Zestimate® history
Owner options
List your home for rent
$4,351/mo
Rent Zestimate®
Find your next renter with Zillow Rental Manager. Plus, with online applications, you can quickly screen prospective tenants – for free.
$4,351/mo
Rent Zestimate®
Refinance and save
$5,350/mo
Est. payment
Refinancing to a lower rate could help reduce your monthly payments and save thousands over the life of the loan.
$5,350/mo
Est. payment
Explore your selling options
Work with a Zillow partner agent
Leverage their expertise and Zillow's premium Showcase listings to get your home seen by more buyers.
Get startedList with your own agent
Get your home in front of millions of buyers by listing it on Zillow.
Learn how to do itSell it yourself
Take full control of how buyers see your home on Zillow by listing For Sale by Owner (FSBO).
List your homeWhat's special
Generous formal dining roomStunning open-concept home
Zillow last checked:
Listing updated:
Listed by:
Cody Stacy,
eXp Realty
Bought with:
Sommer Nyte, 27319
RE/MAX Whatcom County, Inc.
Source: NWMLS as distributed by MLS GRID,MLS#: 2493796
Facts & features
Interior
Bedrooms & bathrooms
- Bedrooms: 5
- Bathrooms: 3
- Full bathrooms: 2
- 3/4 bathrooms: 1
- Main level bathrooms: 1
- Main level bedrooms: 1
Primary bedroom
- Level: Second
Bedroom
- Level: Second
Bedroom
- Level: Second
Bedroom
- Level: Second
Bedroom
- Level: Main
Bathroom full
- Level: Second
Bathroom full
- Level: Second
Bathroom three quarter
- Level: Main
Dining room
- Level: Main
Entry hall
- Level: Main
Kitchen with eating space
- Level: Main
Living room
- Level: Main
Heating
- Fireplace, Forced Air, Electric, Natural Gas
Cooling
- None
Appliances
- Included: Dishwasher, Disposal, Dryer, Microwave, Refrigerator, Stove(s)/Range(s), Washer, Dishwasher(s), Dryer(s), Garbage Disposal, Microwave(s), Refrigerator(s), Washer(s)
Features
- Bath Off Primary, Dining Room, Pantry
- Flooring: Vinyl Plank, Carpet
- Doors: French Doors
- Windows: Dbl Pane/Storm Window
- Basement: None
- Number of fireplaces: 1
- Fireplace features: Gas, Lower Level: 1, Fireplace
Interior area
- Total structure area: 3,627
- Total interior livable area: 3,627 sqft
Property
Parking
- Total spaces: 3
- Parking features: Driveway, Attached Garage, Off Street
- Has attached garage: Yes
- Covered spaces: 3
Features
- Levels: Two
- Stories: 2
- Entry location: Main
- Patio & porch: Bath Off Primary, Dbl Pane/Storm Window, Dining Room, Fireplace, French Doors, Pantry, Vaulted Ceiling(s), Walk-In Closet(s), Wine/Beverage Refrigerator
Lot
- Size: 7,405 Square Feet
- Features: Cul-De-Sac, Dead End Street, Cable TV, Electric Car Charging, Fenced-Fully, Gas Available, High Speed Internet, Outbuildings, Patio
Details
- Parcel number: 3951024440320000
- Special conditions: Standard
Construction
Type & style
- Home type: SingleFamily
- Architectural style: 2 Story
- Property subtype: Single Family Residence
Materials
- Cement Planked, Wood Products, Cement Plank
- Foundation: Poured Concrete
- Roof: Composition
Condition
- Year built: 2019
- Major remodel year: 2019
Utilities & green energy
- Sewer: Sewer Connected
- Water: Public
Community & HOA
Community
- Subdivision: Blaine
HOA
- Services included: Common Area Maintenance, Road Maintenance
- HOA fee: $580 annually
Location
- Region: Blaine
Financial & listing details
- Price per square foot: $219/sqft
- Tax assessed value: $706,922
- Annual tax amount: $5,076
- Date on market: 4/23/2026
- Cumulative days on market: 90 days
- Listing terms: Conventional,FHA,VA Loan
- Inclusions: Dishwasher(s), Dryer(s), Garbage Disposal, Microwave(s), Refrigerator(s), Stove(s)/Range(s), Washer(s)
Price history
| Date | Event | Price |
|---|---|---|
| 7/10/2026 | Sold | $795,000$219/sqft |
Source:  NWMLS as distributed by MLS GRID #2493796 Report a problem NWMLS as distributed by MLS GRID #2493796 Report a problem | ||
| 6/13/2026 | Pending sale | $795,000$219/sqft |
Source: eXp Realty #2493796 Report a problem | ||
| 6/8/2026 | Price change | $795,000-0.6%$219/sqft |
Source: NWMLS as distributed by MLS GRID #2493796 Report a problem | ||
| 5/15/2026 | Price change | $800,000-3.3%$221/sqft |
Source: eXp Realty #2493796 Report a problem | ||
| 3/26/2026 | Listed for sale | $827,000$228/sqft |
Source: eXp Realty #2493796 Report a problem | ||
| 2/26/2026 | Listing removed | $5,000$1/sqft |
Source: Zillow Rentals Report a problem | ||
| 2/11/2026 | Listed for rent | $5,000$1/sqft |
Source: Zillow Rentals Report a problem | ||
| 1/20/2026 | Listing removed | $827,000$228/sqft |
Source: eXp Realty #2466906 Report a problem | ||
| 1/11/2026 | Listed for sale | $827,000+3.4%$228/sqft |
Source: eXp Realty #2466906 Report a problem | ||
| 8/7/2023 | Sold | $800,000-2.4%$221/sqft |
Source: NWMLS as distributed by MLS GRID #2062489 Report a problem | ||
| 7/15/2023 | Pending sale | $820,000$226/sqft |
Source: NWMLS as distributed by MLS GRID #NWM2062489 Report a problem | ||
| 7/13/2023 | Price change | $820,000+3.8%$226/sqft |
Source: NWMLS as distributed by MLS GRID #NWM2062489 Report a problem | ||
| 6/23/2023 | Price change | $790,000-1.3%$218/sqft |
Source: NWMLS as distributed by MLS GRID #NWM2062489 Report a problem | ||
| 6/21/2023 | Listed for sale | $800,000$221/sqft |
Source: NWMLS as distributed by MLS GRID #NWM2062489 Report a problem | ||
| 6/17/2023 | Pending sale | $800,000$221/sqft |
Source: NWMLS as distributed by MLS GRID #NWM2062489 Report a problem | ||
| 6/8/2023 | Price change | $800,000-1.8%$221/sqft |
Source: NWMLS as distributed by MLS GRID #NWM2062489 Report a problem | ||
| 5/12/2023 | Price change | $815,000-2.7%$225/sqft |
Source: NWMLS as distributed by MLS GRID #NWM2062489 Report a problem | ||
| 5/2/2023 | Listed for sale | $838,000+69.6%$231/sqft |
Source: NWMLS as distributed by MLS GRID #NWM2062489 Report a problem | ||
| 9/25/2019 | Sold | $494,000-1%$136/sqft |
Source: NWMLS as distributed by MLS GRID #1457039 Report a problem | ||
| 6/4/2019 | Pending sale | $499,000$138/sqft |
Source: Towne or Country RE Inc #1457039 Report a problem | ||
| 5/14/2019 | Listed for sale | $499,000$138/sqft |
Source: Towne or Country RE Inc #1457039 Report a problem | ||
Public tax history
| Year | Property taxes | Tax assessment |
|---|---|---|
| 2024 | $5,076 +6.2% | $706,922 |
| 2023 | $4,779 -4.4% | $706,922 +12.5% |
| 2022 | $4,999 -6.2% | $628,375 +6.6% |
| 2021 | $5,327 +6.4% | $589,204 +14% |
| 2020 | $5,008 | $516,852 +17.2% |
| 2019 | $5,008 +13.3% | $440,913 +676.4% |
| 2018 | $4,420 +667% | $56,788 +8% |
| 2017 | $576 -2.3% | $52,580 -4.4% |
| 2016 | $590 +5.3% | $55,000 +1.6% |
| 2015 | $560 | $54,145 -1.8% |
| 2014 | $560 -4.1% | $55,120 -12.6% |
| 2013 | $584 | $63,050 |
| 2012 | -- | $63,050 |
| 2011 | -- | $63,050 -3% |
| 2010 | -- | $65,000 -35% |
| 2009 | $782 -4.1% | $100,000 |
| 2008 | $815 | $100,000 |
| 2007 | $815 | $100,000 |
Find assessor info on the county website
Neighborhood: 98230
Nearby homes
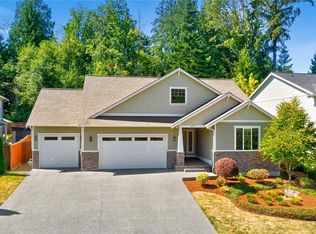
- $714,9003 bd2 ba1.8k sqft5321 Ocean Cove Ln, Blaine, WA 98230Sold
- $824,9003 bd3 ba2.5k sqft5355 Ocean Cove Ln, Mount Vernon, WA 98274Off Market
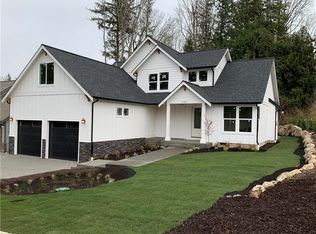
- $825,0003 bd3 ba2.5k sqft5355 Ocean Cove Ln, Blaine, WA 98230For Sale

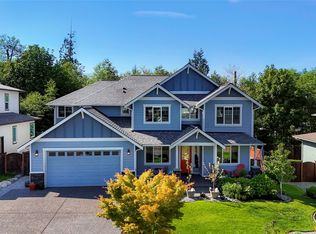
- $885,0005 bd4 ba3.7k sqft5340 Ocean Cove Ln, Blaine, WA 98230Sold
- $825,0001 bd3 ba2.3k sqft5406 Ocean Mist Loop, Blaine, WA 98230Sold
- $668,3353 bd3 ba2.1k sqft5318 Coastal Loop, Blaine, WA 98230Sold
- $775,0004 bd3 ba2.5k sqft5301 Ocean Cove Ln, Blaine, WA 98230For Sale
- $700,0004 bd3 ba2.3k sqft5330 Coastal Loop, Blaine, WA 98230Sold
Nearby schools
GreatSchools rating
- NABlaine Primary SchoolGrades: PK-2Distance: 7 mi
- 7/10Blaine Middle SchoolGrades: 6-8Distance: 7.1 mi
- 6/10Blaine High SchoolGrades: 9-12Distance: 7.1 mi


Get pre-qualified for a loan
At Zillow Home Loans, we can pre-qualify you in as little as 5 minutes with no impact to your credit score.An equal housing lender. NMLS #10287.
- Washington
- Whatcom County
- Blaine
- 98230
- 5325 Ocean Cove Lane
Nearby cities
Nearby zip codes
Other Blaine Topics
