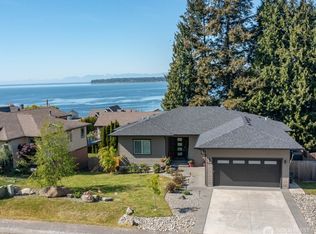
This spacious 3-bedroom, 2.5-bath home with bonus room, den, and oversized 2-car garage offers 2,551 sqft of bright open living space with vaulted ceilings, luxury vinyl flooring, and abundant natural light. The gourmet kitchen features quartz countertops, stainless steel appliances, full-height backsplash, walk-in pantry, and a large island perfect for gathering and entertaining. Spacious main floor primary suite includes a walk-in closet, soaking tub, and tiled walk-in shower. Upstairs offers 2 additional bedrooms, full bath, and generous bonus room ideal for media, recreation, or flex space. The seamless extension from the living area to the covered patio and cozy backyard creates a true indoor-outdoor living experience, bordered by greenbelt with nearby access to scenic BP trail systems. Enjoy the relaxed lifestyle of this golf cart-friendly community near Birch Bay beaches, Birch Bay State Park, local dining, and endless outdoor recreation including cycling, hiking, and nearby Mt. Baker adventures. Conveniently located near the US/Canada border for easy access to Vancouver BC dining, entertainment, and cultural attractions, while being part of the growth of one of Washingtons quaint border communities
Active
Listed by: Redfin • Christine Rasmussen
$825,000
5355 Ocean Cove Lane, Blaine, WA 98230
3beds
2,551sqft
:
Get pre-qualified$5,012/mo
Single Family Residence
Built in 2020
8,267 Square Feet Lot
$813,100 Zestimate®
$323/sqft
$49/mo HOA
What's special
Covered patioCozy backyardGourmet kitchenBonus roomAbundant natural lightWalk-in closetLuxury vinyl flooring
- 68 days |
- 221 |
- 12 |
Zillow last checked:
Listing updated:
Listed by:
Christine Rasmussen,
Redfin
Source: NWMLS as distributed by MLS GRID,MLS#: 2531507
Facts & features
Interior
Bedrooms & bathrooms
- Bedrooms: 3
- Bathrooms: 3
- Full bathrooms: 2
- 1/2 bathrooms: 1
- Main level bathrooms: 2
- Main level bedrooms: 1
Primary bedroom
- Level: Main
Bedroom
- Level: Second
Bedroom
- Level: Second
Bathroom full
- Level: Main
Bathroom full
- Level: Second
Other
- Level: Main
Bonus room
- Level: Second
Den office
- Level: Main
Dining room
- Level: Main
Entry hall
- Level: Main
Kitchen with eating space
- Level: Main
Living room
- Level: Main
Utility room
- Level: Main
Heating
- Fireplace, 90%+ High Efficiency, Electric
Cooling
- None
Appliances
- Included: Dishwasher, Disposal, Dryer, Microwave, Refrigerator, Stove(s)/Range(s), Washer, Dishwasher(s), Dryer(s), Garbage Disposal, Microwave(s), Refrigerator(s), Washer(s)
Features
- Bath Off Primary, High Tech Cabling
- Flooring: Ceramic Tile, Laminate, Vinyl
- Doors: French Doors
- Windows: Dbl Pane/Storm Window
- Basement: None
- Number of fireplaces: 1
- Fireplace features: Gas, Main Level: 1, Fireplace
Interior area
- Total structure area: 2,551
- Total interior livable area: 2,551 sqft
Property
Parking
- Total spaces: 2
- Parking features: Driveway, Attached Garage
- Has attached garage: Yes
- Covered spaces: 2
Features
- Levels: Two
- Stories: 2
- Entry location: Main
- Patio & porch: Bath Off Primary, Dbl Pane/Storm Window, Fireplace, French Doors, High Tech Cabling, Security System, Vaulted Ceiling(s), Walk-In Closet(s)
- Has view: Yes
- View description: Territorial
Lot
- Size: 8,267 Square Feet
- Features: Curbs, Dead End Street, Paved, Sidewalk, Cable TV, Fenced-Fully, Gas Available, High Speed Internet, Patio
- Topography: Level,Partial Slope
Details
- Parcel number: 3951024230280000
- Special conditions: Standard
Construction
Type & style
- Home type: SingleFamily
- Architectural style: Modern,2 Story
- Property subtype: Single Family Residence
Materials
- Cement Planked, Wood Siding, Wood Products, Cement Plank
- Foundation: Poured Concrete
- Roof: Composition
Condition
- Very Good
- Year built: 2020
Utilities & green energy
- Electric: Company: Puget Sound Energy
- Sewer: Sewer Connected, Company: Birch Bay water and Sewer
- Water: Community, Company: Birch Bay water and Sewer
- Utilities for property: Ziply
Community & HOA
Community
- Features: Trail(s)
- Security: Security System
- Subdivision: Birch Bay
HOA
- Services included: Snow Removal
- HOA fee: $585 annually
Location
- Region: Blaine
Financial & listing details
- Price per square foot: $323/sqft
- Tax assessed value: $728,646
- Annual tax amount: $5,630
- Date on market: 6/1/2026
- Cumulative days on market: 69 days
- Listing terms: Conventional
- Inclusions: Dishwasher(s), Dryer(s), Garbage Disposal, Microwave(s), Refrigerator(s), Stove(s)/Range(s), Washer(s)
Estimated market value
$813,100
$772,000 - $854,000
$3,490/mo
Price history
| Date | Event | Price |
|---|---|---|
| 6/2/2026 | Listed for sale | $825,000+17%$323/sqft |
Source:  NWMLS as distributed by MLS GRID #2531507 Report a problem NWMLS as distributed by MLS GRID #2531507 Report a problem | ||
| 8/31/2022 | Sold | $705,000-5.4%$276/sqft |
Source: NWMLS as distributed by MLS GRID #1957417 Report a problem | ||
| 7/27/2022 | Pending sale | $745,000$292/sqft |
Source: NWMLS as distributed by MLS GRID #1957417 Report a problem | ||
| 6/24/2022 | Listed for sale | $745,000+50.5%$292/sqft |
Source: NWMLS as distributed by MLS GRID #1957417 Report a problem | ||
| 7/1/2020 | Sold | $495,000$194/sqft |
Source: Public Record Report a problem | ||
Public tax history
| Year | Property taxes | Tax assessment |
|---|---|---|
| 2024 | $5,229 +6.1% | $728,646 |
| 2023 | $4,926 -4.4% | $728,646 +12.5% |
| 2022 | $5,152 +2.9% | $647,685 +17% |
| 2021 | $5,006 +6.4% | $553,475 +14% |
| 2020 | $4,705 | $485,510 +380% |
| 2019 | $4,705 +357.8% | $101,153 +30.6% |
| 2018 | $1,028 +27.9% | $77,438 +8% |
| 2017 | $804 -0.1% | $71,700 -4.4% |
| 2016 | $805 +24.5% | $75,000 +20% |
| 2015 | $646 | $62,475 -1.8% |
| 2014 | $646 -4% | $63,600 -12.6% |
| 2013 | $674 | $72,750 |
| 2012 | -- | $72,750 |
| 2011 | -- | $72,750 -3% |
| 2010 | -- | $75,000 -25% |
| 2009 | $782 -4.1% | $100,000 |
| 2008 | $815 | $100,000 |
| 2007 | $815 | $100,000 |
Find assessor info on the county website
Monthly payment
Est. payment
Payment breakdown
Explore the cost of this home by adjusting the details. Changes won't be saved.Climate risks
Neighborhood: 98230
Nearby schools
GreatSchools rating
- NABlaine Primary SchoolGrades: PK-2Distance: 7 mi
- 7/10Blaine Middle SchoolGrades: 6-8Distance: 7.1 mi
- 6/10Blaine High SchoolGrades: 9-12Distance: 7.1 mi
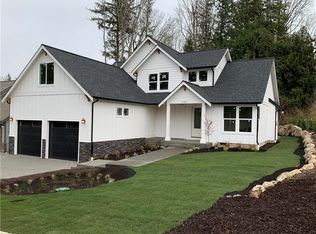
- $820,8003 bd3 ba2.5k sqft5355 Ocean Cove Ln, Mount Vernon, WA 98274Off Market
- $795,0005 bd3 ba3.6k sqft5325 Ocean Cove Ln, Blaine, WA 98230Sold
- $825,0001 bd3 ba2.3k sqft5406 Ocean Mist Loop, Blaine, WA 98230Sold
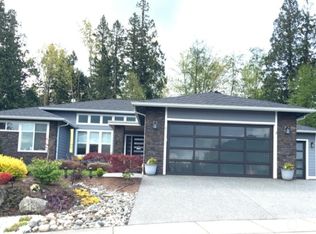
- $714,9003 bd2 ba1.8k sqft5321 Ocean Cove Ln, Blaine, WA 98230Sold
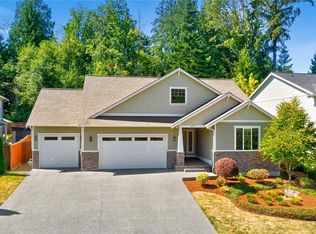
- $885,0005 bd4 ba3.7k sqft5340 Ocean Cove Ln, Blaine, WA 98230Sold
- $755,0004 bd3 ba2.4k sqft5417 Ocean Mist Loop, Blaine, WA 98230Sold
- $668,3353 bd3 ba2.1k sqft5318 Coastal Loop, Blaine, WA 98230Sold
- $785,0003 bd3 ba2.5k sqft5430 Ocean Mist Loop, Blaine, WA 98230Sold
A local agent can set up tours, give advice and negotiate with sellers.
A local lender can help you make sure your offer is ready when you are.
Similar homes
- $775,0004 bd3 ba2.5k sqft5301 Ocean Cove Lane, Blaine, WA 98230Active
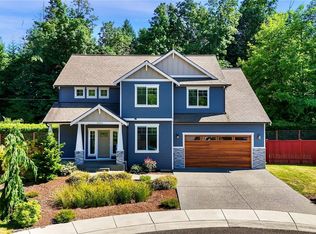 MLS ID #2541923, Christine Rasmussen. NWMLS as distributed by MLS GRID
 - $810,0004 bd3 ba2k sqft5519 Whitehorn Way, Blaine, WA 98230Active
 MLS ID #2537789, Jennifer Freeman. NWMLS as distributed by MLS GRID
 - $869,8805 bd4 ba3.7k sqft5550 Whitehorn Way, Blaine, WA 98230Active
 MLS ID #2545708, Brent McMillan. NWMLS as distributed by MLS GRID
 - $899,0004 bd3 ba3.4k sqft5544 Whitehorn Way, Blaine, WA 98230Active
 MLS ID #2518711, Jeff Engen. NWMLS as distributed by MLS GRID
 - $649,9993 bd2 ba1.9k sqft5383 Coastal Loop, Blaine, WA 98230ActiveMLS ID #2507113, Johnny Ray Howes. NWMLS as distributed by MLS GRID
- $785,0004 bd3 ba3k sqftBirch Bay West End Estates, Blaine, WA 98230ActiveMLS ID #2536470, Kathleen M. Stauffer. NWMLS as distributed by MLS GRID
- $795,0003 bd3 ba1.8k sqftBay View Terrace, Blaine, WA 98230ActiveMLS ID #2524099, Melanie Archuleta. NWMLS as distributed by MLS GRID
- $843,0003 bd3 ba2.4k sqft8103 Kayak Way, Blaine, WA 98230ActiveMLS ID #2513258, Alicia Jansen-Pennington. NWMLS as distributed by MLS GRID
- $990,0003 bd3 ba2.5k sqft2787 H Street Road, Blaine, WA 98230ActiveMLS ID #2566565, Franz T. Diessner. NWMLS as distributed by MLS GRID
- $769,0004 bd3 ba2.6k sqftHorizon At Semiahmoo, Blaine, WA 98230ActiveMLS ID #2529412, Paulina Antczak. NWMLS as distributed by MLS GRID
- $930,0004 bd3 ba2.4k sqft4966 Highland Drive, Blaine, WA 98230ActiveMLS ID #2526869, Melanie Archuleta. NWMLS as distributed by MLS GRID
- $949,0004 bd3 ba3k sqftSt Andrew's Green Div Iv Phase B, Blaine, WA 98230ActiveMLS ID #2552677, Paulina Antczak. NWMLS as distributed by MLS GRID
- $889,0003 bd3 ba2.3k sqftHanson Heights Cluster, Ferndale, WA 98248ActiveMLS ID #2530137, Brandi Coplen. NWMLS as distributed by MLS GRID
- $619,9003 bd2 ba1.8k sqftBirch Bay Village Div 15, Birch Bay, WA 98230ActiveMLS ID #2545993, Jon Rockwood. NWMLS as distributed by MLS GRID
- $624,0004 bd3 ba1.9k sqftBay Breeze, Blaine, WA 98230ActiveMLS ID #2558433, Irina V Chernomorets. NWMLS as distributed by MLS GRID
- $650,0003 bd2 ba1.5k sqft7954 W Golf Course Drive, Blaine, WA 98230ActiveMLS ID #2536903, Carmen Andrew. NWMLS as distributed by MLS GRID
- $780,0005 bd3 ba2.8k sqft2459 Crestline Street, Ferndale, WA 98248ActiveMLS ID #2565080, Marilyn Buck. NWMLS as distributed by MLS GRID
- $629,0003 bd2 ba1.3k sqftBirch Bay Village Div 8, Birch Bay, WA 98230ActiveMLS ID #2548340, Heather Taylor. NWMLS as distributed by MLS GRID
- $675,0003 bd2 ba2.2k sqft4371 Castlerock Drive, Blaine, WA 98230ActiveMLS ID #2477168, Tracie M Gulit. NWMLS as distributed by MLS GRID
- $825,0003 bd3 ba2.1k sqft2880 Creasey Road, Custer, WA 98240ActiveMLS ID #2503736, Taylor Assink. NWMLS as distributed by MLS GRID
