Welcome home to 5550 Whitehorn Way in beautiful Birch Bay! Stunning views accompanies this remarkable 3,771sqft home that features 2 stories in this well planned out custom designed home offering 2 bedrooms upstairs along with an office as well as 2 oversized bedrooms downstairs accompanied with a wet bar, plentiful space and a family room leading to your tastefully manicured backyard. Upstairs, you'll find vaulted ceilings opening up to views of Birch Bay water from the primary bedroom to the living room to the kitchen. Speaking of the kitchen, this oversized chefs dream features gorgeous granite, stainless steel appliances and a gas powered oven/stove, sure to host your friends well. The primary also overlooks the bay all while having access to your fully open deck with partial covering for those in between months to still enjoy the wonder of the welcomed season changes. A well maintained home awaits you with so much to enjoy perks and amenities in the local area. Quaint and incredibly fun Birch Bay provides some of the best beach activities including the state park and many fantastic restaurants and entertainment. Close and nearby is renowned Semiahmoo. Come visit and see why this is one of the regions best kept secrets.
Active
Listed by: Windermere RE Whatcom, Inc. • Brent McMillan
Price cut: $39K (7/9)
$869,880
5550 Whitehorn Way, Blaine, WA 98230
5beds
3,771sqft
:
Get pre-qualified$5,258/mo
Single Family Residence
Built in 2015
10,018 Square Feet Lot
$858,500 Zestimate®
$231/sqft
$25/mo HOA
What's special
Tastefully manicured backyardStunning viewsWet barFamily roomPlentiful spaceStainless steel appliances
- 39 days |
- 450 |
- 32 |
Zillow last checked:
Listing updated:
Listed by:
Brent McMillan,
Windermere RE Whatcom, Inc.
Source: NWMLS as distributed by MLS GRID,MLS#: 2545708
Facts & features
Interior
Bedrooms & bathrooms
- Bedrooms: 5
- Bathrooms: 4
- Full bathrooms: 4
- Main level bathrooms: 3
- Main level bedrooms: 3
Primary bedroom
- Level: Main
Bedroom
- Level: Lower
Bedroom
- Level: Lower
Bedroom
- Level: Main
Bedroom
- Level: Main
Bathroom full
- Level: Lower
Bathroom full
- Level: Main
Bathroom full
- Level: Main
Bathroom full
- Level: Main
Entry hall
- Level: Main
Family room
- Level: Lower
Living room
- Level: Main
Utility room
- Level: Lower
Heating
- Fireplace, Forced Air, Heat Pump, Electric, Natural Gas
Cooling
- None
Appliances
- Included: Dishwasher, Disposal, Dryer, Microwave, Refrigerator, Stove(s)/Range(s), Washer, Dishwasher(s), Dryer(s), Garbage Disposal, Microwave(s), Refrigerator(s), Washer(s)
Features
- Bath Off Primary, Ceiling Fan(s), Pantry
- Flooring: Ceramic Tile, Engineered Hardwood, Carpet
- Windows: Dbl Pane/Storm Window
- Basement: Finished
- Number of fireplaces: 1
- Fireplace features: Gas, Main Level: 1, Fireplace
Interior area
- Total structure area: 3,771
- Total interior livable area: 3,771 sqft
Property
Parking
- Total spaces: 2
- Parking features: Attached Garage
- Has attached garage: Yes
- Covered spaces: 2
Features
- Levels: Two
- Stories: 2
- Entry location: Main
- Patio & porch: Bath Off Primary, Ceiling Fan(s), Dbl Pane/Storm Window, Fireplace, Jetted Tub, Pantry, Vaulted Ceiling(s), Walk-In Closet(s)
- Spa features: Bath
- Has view: Yes
- View description: Bay, Ocean, Sea, See Remarks, Sound
- Has water view: Yes
- Water view: Bay,Ocean,Sea,Sound
Lot
- Size: 10,018 Square Feet
- Features: Curbs, Paved, Sidewalk, Cable TV, Deck, High Speed Internet
- Topography: Partial Slope
Details
- Parcel number: 3951022320250000
- Special conditions: Standard
Construction
Type & style
- Home type: SingleFamily
- Architectural style: Contemporary,2 Stories w/Bsmnt
- Property subtype: Single Family Residence
Materials
- Wood Products
- Foundation: Poured Concrete
- Roof: Composition
Condition
- Year built: 2015
Utilities & green energy
- Electric: Company: PSE
- Sewer: Available, Company: Birch Bay
- Water: Public, Company: Birch Bay
Community & HOA
Community
- Features: CCRs
- Subdivision: Birch Bay
HOA
- Services included: Common Area Maintenance
- HOA fee: $25 monthly
Location
- Region: Blaine
Financial & listing details
- Price per square foot: $231/sqft
- Tax assessed value: $971,575
- Annual tax amount: $6,934
- Date on market: 6/30/2026
- Cumulative days on market: 39 days
- Listing terms: Conventional,FHA,VA Loan
- Inclusions: Dishwasher(s), Dryer(s), Garbage Disposal, Microwave(s), Refrigerator(s), Stove(s)/Range(s), Washer(s)
Estimated market value
$858,500
$816,000 - $901,000
$4,512/mo
Price history
| Date | Event | Price |
|---|---|---|
| 7/9/2026 | Price change | $869,880-4.3%$231/sqft |
Source:  NWMLS as distributed by MLS GRID #2545708 Report a problem NWMLS as distributed by MLS GRID #2545708 Report a problem | ||
| 6/30/2026 | Listed for sale | $908,880+597.6%$241/sqft |
Source: NWMLS as distributed by MLS GRID #2545708 Report a problem | ||
| 7/25/2014 | Sold | $130,280-3.7%$35/sqft |
Source: Public Record Report a problem | ||
| 10/29/2009 | Sold | $135,280-29.5%$36/sqft |
Source: Public Record Report a problem | ||
| 10/2/2006 | Sold | $192,000+134.1%$51/sqft |
Source: NWMLS as distributed by MLS GRID #25166577 Report a problem | ||
| 3/12/2004 | Sold | $82,000$22/sqft |
Source: NWMLS as distributed by MLS GRID #24017107 Report a problem | ||
Public tax history
| Year | Property taxes | Tax assessment |
|---|---|---|
| 2024 | $6,934 +4.4% | $971,575 |
| 2023 | $6,642 -4.3% | $971,575 +12.5% |
| 2022 | $6,943 -0.6% | $863,622 +12.9% |
| 2021 | $6,984 +6.3% | $764,873 +14% |
| 2020 | $6,571 | $670,949 +6.3% |
| 2019 | $6,571 +2.7% | $631,479 +12.5% |
| 2018 | $6,397 +10.5% | $561,247 +14.1% |
| 2017 | $5,788 +3.1% | $492,092 +5.1% |
| 2016 | $5,615 +18% | $468,213 +2.2% |
| 2015 | $4,759 | $458,317 +315.7% |
| 2014 | $4,759 +301.5% | $110,240 -12.6% |
| 2013 | $1,185 | $126,100 |
| 2012 | -- | $126,100 |
| 2011 | -- | $126,100 -3% |
| 2010 | -- | $130,000 -13.3% |
| 2009 | $1,287 -3.5% | $150,000 |
| 2008 | $1,334 | $150,000 |
| 2007 | $1,334 +54.4% | $150,000 +114.3% |
| 2005 | $864 | $70,000 |
| 2004 | $864 -1.4% | $70,000 |
| 2003 | $877 +1.6% | $70,000 |
| 2002 | $863 +83.2% | $70,000 +84.2% |
| 2001 | $471 | $38,000 |
| 2000 | -- | $38,000 |
| 1999 | -- | $38,000 |
Find assessor info on the county website
Monthly payment
Est. payment
Payment breakdown
Explore the cost of this home by adjusting the details. Changes won't be saved.Climate risks
Neighborhood: 98230
Nearby schools
GreatSchools rating
- NABlaine Primary SchoolGrades: PK-2Distance: 7.1 mi
- 7/10Blaine Middle SchoolGrades: 6-8Distance: 7.2 mi
- 6/10Blaine High SchoolGrades: 9-12Distance: 7.2 mi
Schools provided by the listing agent
- Elementary: Blaine Elem
- Middle: Blaine Mid
- High: Blaine High
Source: NWMLS as distributed by MLS GRID. This data may not be complete. We recommend contacting the local school district to confirm school assignments for this home.
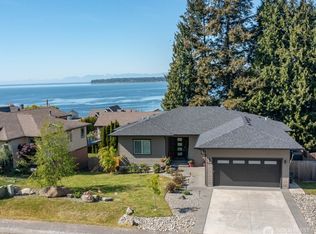
- $899,0004 bd3 ba3.4k sqft5544 Whitehorn Way, Blaine, WA 98230For Sale
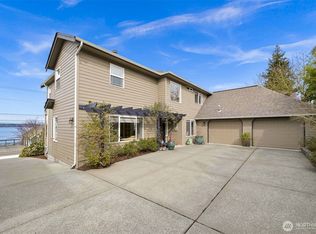
- $834,6003 bd3 ba2.9k sqft6934 Holeman Ave, Blaine, WA 98230Sold
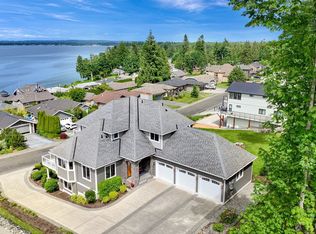
- $1,118,5004 bd4 ba3.6k sqft5565 Whitehorn Way, Blaine, WA 98230Sold
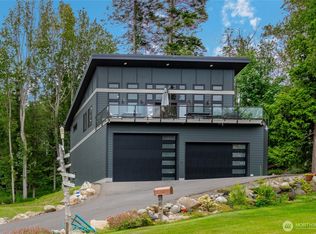
- $725,0002 bd3 ba1.1k sqft5531 Whitehorn Way, Blaine, WA 98230Sold
- $895,0004 bd3 ba2.6k sqft6926 Holeman Ave, Blaine, WA 98230Sold
- $828,3004 bd3 ba3k sqft6944 Holeman Rd, Birch Bay, WA 98230Off Market
- $810,0004 bd3 ba2k sqft5519 Whitehorn Way, Blaine, WA 98230For Sale
- $425,0000.3 acres692 Holeman Ave #X, Blaine, WA 98230Lot/Land
A local agent can set up tours, give advice and negotiate with sellers.
A local lender can help you make sure your offer is ready when you are.
Similar homes
- $899,0004 bd3 ba3.4k sqft5544 Whitehorn Way, Blaine, WA 98230ActiveMLS ID #2518711, Jeff Engen. NWMLS as distributed by MLS GRID
- $810,0004 bd3 ba2k sqft5519 Whitehorn Way, Blaine, WA 98230Active
 MLS ID #2537789, Jennifer Freeman. NWMLS as distributed by MLS GRID
 - $935,0003 bd4 ba3.5k sqftSt Andrew's Green Div Iii, Blaine, WA 98230Active
 MLS ID #2566431, Joseph Richardson. NWMLS as distributed by MLS GRID
 - $679,9005 bd3 ba2.9k sqftBirchmont, Blaine, WA 98230Active
 MLS ID #2561045, Wynden Holman. NWMLS as distributed by MLS GRID
 - $775,0004 bd3 ba2.5k sqft5301 Ocean Cove Lane, Blaine, WA 98230ActiveMLS ID #2541923, Christine Rasmussen. NWMLS as distributed by MLS GRID
- $825,0003 bd3 ba2.5k sqft5355 Ocean Cove Lane, Blaine, WA 98230ActiveMLS ID #2531507, Christine Rasmussen. NWMLS as distributed by MLS GRID
- $785,0004 bd3 ba3k sqftBirch Bay West End Estates, Blaine, WA 98230ActiveMLS ID #2536470, Kathleen M. Stauffer. NWMLS as distributed by MLS GRID
- $949,0004 bd3 ba3k sqftSt Andrew's Green Div Iv Phase B, Blaine, WA 98230ActiveMLS ID #2552677, Paulina Antczak. NWMLS as distributed by MLS GRID
- $799,9504 bd4 ba2.9k sqftBirch Bay Park, Blaine, WA 98230ActiveMLS ID #2523895, Kay F. Gailey. NWMLS as distributed by MLS GRID
- $849,9003 bd4 ba2k sqft8285 Sunset Street, Blaine, WA 98230ActiveMLS ID #2510983, Leah M. Crews. NWMLS as distributed by MLS GRID
- $829,0003 bd2 ba1.9k sqftStonehaven, Blaine, WA 98230ActiveMLS ID #2520072, Kathleen M. Stauffer. NWMLS as distributed by MLS GRID
- $989,0003 bd3 ba2.4k sqftSt. Andrews Iv-C, Blaine, WA 98230ActiveMLS ID #2557577, Kathleen M. Stauffer. NWMLS as distributed by MLS GRID
- $999,5004 bd3 ba2.3k sqftBirch Bay Village, Birch Bay, WA 98230ActiveMLS ID #2520523, Greg Flint. NWMLS as distributed by MLS GRID
- $789,9003 bd3 ba2.4k sqftSt. Andrews Green Ii, Blaine, WA 98230ActiveMLS ID #2547974, Kathleen M. Stauffer. NWMLS as distributed by MLS GRID
- $779,0003 bd3 ba3.5k sqftSea Links At Birch Bay, Birch Bay, WA 98230ActiveMLS ID #2528325, Kathleen M. Stauffer. NWMLS as distributed by MLS GRID
- $649,9993 bd2 ba1.9k sqft5383 Coastal Loop, Blaine, WA 98230ActiveMLS ID #2507113, Johnny Ray Howes. NWMLS as distributed by MLS GRID
- $930,0004 bd3 ba2.4k sqft4966 Highland Drive, Blaine, WA 98230ActiveMLS ID #2526869, Melanie Archuleta. NWMLS as distributed by MLS GRID
- $1,095,0003 bd3 ba2.7k sqftSt. Andrews Green Ii, Blaine, WA 98230ActiveMLS ID #2559597, Kathleen M. Stauffer. NWMLS as distributed by MLS GRID
- $795,0004 bd3 ba3.7k sqftAmelia Short, Blaine, WA 98230ActiveMLS ID #2523691, Christopher Boyd. NWMLS as distributed by MLS GRID
- $975,0003 bd4 ba2.7k sqftBoundary Ridge, Blaine, WA 98230ActiveMLS ID #2506260, Jennifer Freeman. NWMLS as distributed by MLS GRID
