One of a kind Northwest Contemporary with attention to detail beyond equal. Both saltwater and lake views with 80' of waterfront out back and Birch Bay vistas to the front. Soaring cathedral ceilings w/peeled log structural elements, stainless & yacht finish exotic wood countertops, cascade terrazzo, radiant heated floors, velux skylights, chefs kitchen, breakfast bar, firepit & more! Unique opportunity with 2 attached garages. Many ways to configure. On the lake and across the street from rec area on the bay. Unblockable view! Huge 13,000+ square foot lot with greenbelt on one side. Setup for outdoor entertaining.Walk to the marina, golf course, pool and sport courts.
Active
Listed by: Windermere RE Whatcom, Inc. • Greg Flint
Price cut: $75.5K (7/10)
$999,500
5382 Nootka Loop, Birch Bay, WA 98230
4beds
2,372sqft
Single Family Residence
Built in 2003
0.32 Acres Lot
$981,200 Zestimate®
$421/sqft
$180/mo HOA
What's special
Saltwater and lake viewsGreenbelt on one sideChefs kitchenSetup for outdoor entertainingUnblockable viewCascade terrazzoRadiant heated floors
- 107 days |
- 417 |
- 14 |
Zillow last checked:
Listing updated:
Listed by:
Greg Flint,
Windermere RE Whatcom, Inc.
Source: NWMLS as distributed by MLS GRID,MLS#: 2520523
Facts & features
Interior
Bedrooms & bathrooms
- Bedrooms: 4
- Bathrooms: 3
- Full bathrooms: 2
- 3/4 bathrooms: 1
- Main level bathrooms: 3
- Main level bedrooms: 4
Primary bedroom
- Level: Main
Bedroom
- Level: Main
Bedroom
- Level: Main
Bedroom
- Level: Main
Bathroom full
- Level: Main
Bathroom full
- Level: Main
Bathroom three quarter
- Level: Main
Other
- Level: Garage
Bonus room
- Level: Garage
Dining room
- Level: Main
Entry hall
- Level: Main
Family room
- Level: Main
Great room
- Level: Main
Kitchen with eating space
- Level: Main
Living room
- Level: Main
Other
- Level: Main
Utility room
- Level: Main
Heating
- Fireplace, Radiant, Stove/Free Standing, Natural Gas
Cooling
- None
Appliances
- Included: Dishwasher, Disposal, Dryer, Microwave, Refrigerator, Stove(s)/Range(s), Washer, Dishwasher(s), Dryer(s), Garbage Disposal, Microwave(s), Refrigerator(s), Washer(s), Water Heater: gas, Water Heater Location: garage
Features
- Central Vacuum, Ceiling Fan(s), Dining Room, High Tech Cabling
- Flooring: Concrete
- Windows: Dbl Pane/Storm Window, Skylight(s)
- Basement: None
- Number of fireplaces: 1
- Fireplace features: Gas, Main Level: 1, Fireplace
Interior area
- Total structure area: 2,372
- Total interior livable area: 2,372 sqft
Property
Parking
- Total spaces: 4
- Parking features: Attached Garage, RV Parking
- Has attached garage: Yes
- Covered spaces: 4
Features
- Levels: One
- Stories: 1
- Entry location: Main
- Patio & porch: Built-In Vacuum, Ceiling Fan(s), Dbl Pane/Storm Window, Dining Room, Fireplace, High Tech Cabling, Skylight(s), Sprinkler System, Vaulted Ceiling(s), Walk-In Closet(s), Water Heater
- Has view: Yes
- View description: Bay, Lake
- Has water view: Yes
- Water view: Bay,Lake
- Waterfront features: Low Bank, Lake
Lot
- Size: 0.32 Acres
- Features: Paved, Cable TV, Fenced-Partially, Gas Available, High Speed Internet, RV Parking, Shop
Details
- Parcel number: 4051234431160000
- Zoning: res
- Zoning description: Jurisdiction: County
- Special conditions: Standard
Construction
Type & style
- Home type: SingleFamily
- Architectural style: 1 Story
- Property subtype: Single Family Residence
Materials
- Cement Planked, Cement Plank
- Foundation: Poured Concrete, Slab
- Roof: Metal
Condition
- Year built: 2003
Utilities & green energy
- Electric: Company: PSE
- Sewer: Sewer Connected, Company: Birch Bay
- Water: Public, Company: Birch Bay
- Utilities for property: Xfinity, Xfinity
Community & HOA
Community
- Features: Athletic Court, Boat Launch, CCRs, Clubhouse, Gated, Golf, Playground, Trail(s)
- Security: Security Service
- Subdivision: Birch Bay Village
HOA
- Services included: Common Area Maintenance, Road Maintenance, Security, Snow Removal
- HOA fee: $2,160 annually
Location
- Region: Blaine
Financial & listing details
- Price per square foot: $421/sqft
- Tax assessed value: $886,727
- Annual tax amount: $6,263
- Date on market: 6/5/2025
- Cumulative days on market: 444 days
- Listing terms: Conventional
- Inclusions: Dishwasher(s), Dryer(s), Garbage Disposal, Microwave(s), Refrigerator(s), Stove(s)/Range(s), Washer(s)
Estimated market value
$981,200
$932,000 - $1.03M
$3,292/mo
Price history
| Date | Event | Price |
|---|---|---|
| 7/10/2026 | Price change | $999,500-7%$421/sqft |
Source:  NWMLS as distributed by MLS GRID #2520523 Report a problem NWMLS as distributed by MLS GRID #2520523 Report a problem | ||
| 5/8/2026 | Listed for sale | $1,075,000+72%$453/sqft |
Source: NWMLS as distributed by MLS GRID #2520523 Report a problem | ||
| 6/15/2011 | Sold | $625,000-10.7%$263/sqft |
Source: NWMLS as distributed by MLS GRID #205920 Report a problem | ||
| 4/10/2011 | Listed for sale | $700,000+0.5%$295/sqft |
Source: Windermere Real Estate Whatcom #205920 Report a problem | ||
| 11/8/2007 | Sold | $696,250$294/sqft |
Source: NWMLS as distributed by MLS GRID #26087865 Report a problem | ||
Public tax history
| Year | Property taxes | Tax assessment |
|---|---|---|
| 2024 | $6,267 +3.6% | $886,727 |
| 2023 | $6,047 -2.6% | $886,727 +12.5% |
| 2022 | $6,206 -0.9% | $788,202 +12.5% |
| 2021 | $6,265 +6% | $700,559 +15% |
| 2020 | $5,908 | $609,182 +6.3% |
| 2019 | $5,908 +2.4% | $573,323 +12.4% |
| 2018 | $5,770 +9.7% | $510,042 +14.1% |
| 2017 | $5,258 +2.9% | $447,183 +6% |
| 2016 | $5,110 +15.2% | $421,871 +1.1% |
| 2015 | $4,437 | $417,149 +5.2% |
| 2014 | $4,437 +2.7% | $396,420 +1.1% |
| 2013 | $4,319 | $392,102 |
| 2012 | -- | $392,102 -2.1% |
| 2011 | -- | $400,682 -3.1% |
| 2010 | -- | $413,335 -13.1% |
| 2009 | $4,308 -1.8% | $475,820 |
| 2008 | $4,387 | $475,820 |
| 2007 | $4,387 +11.3% | $475,820 +53% |
| 2005 | $3,940 | $310,980 |
| 2004 | $3,940 -1.3% | $310,980 |
| 2003 | $3,991 +484.5% | $310,980 +475.9% |
| 2002 | $683 +1% | $54,000 |
| 2001 | $676 | $54,000 |
| 2000 | -- | $54,000 |
| 1999 | -- | $54,000 |
Find assessor info on the county website
Monthly payment
Est. payment
Payment breakdown
Explore the cost of this home by adjusting the details. Changes won't be saved.Climate risks
Neighborhood: 98230
Nearby schools
GreatSchools rating
- NABlaine Primary SchoolGrades: PK-2Distance: 3.9 mi
- 7/10Blaine Middle SchoolGrades: 6-8Distance: 4.1 mi
- 6/10Blaine High SchoolGrades: 9-12Distance: 4.1 mi
Schools provided by the listing agent
- Elementary: Blaine Elem
- Middle: Blaine Mid
- High: Blaine High
Source: NWMLS as distributed by MLS GRID. This data may not be complete. We recommend contacting the local school district to confirm school assignments for this home.
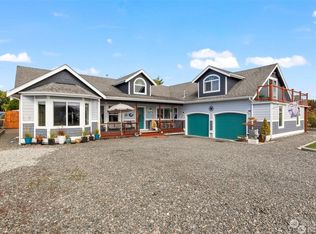
- $940,0006 bd4 ba2.9k sqft5378 Nootka Loop, Blaine, WA 98230Sold
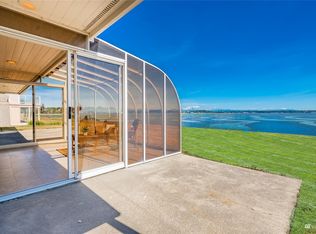
- $1,300,0003 bd3 ba2k sqft5375 Nootka Loop, Blaine, WA 98230Sold
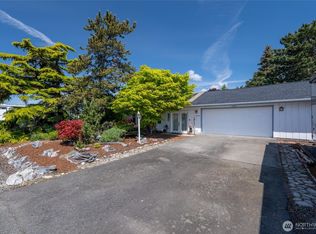
- $596,5003 bd2 ba1.8k sqft5418 Nootka Loop, Blaine, WA 98230Sold
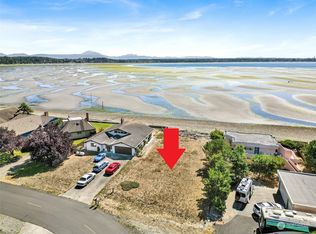
- $405,0000.25 acres0 Nootka Loop, Blaine, WA 98230Sold
- $1,650,0005 bd5 ba2.9k sqft5411 Nootka Loop, Blaine, WA 98230For Sale
- $890,0004 bd3 ba2.5k sqft5350 Nootka Loop, Blaine, WA 98230Sold
- $613,0003 bd2 ba2.1k sqft8165 Cowichan Rd, Blaine, WA 98230Sold
- $1,062,5003 bd2 ba1.2k sqft5425 Tsawwassen Loop, Blaine, WA 98230Sold
A local agent can set up tours, give advice and negotiate with sellers.
A local lender can help you make sure your offer is ready when you are.
Similar homes
- $1,150,0003 bd3 ba2.9k sqftBirch Bay Village, Blaine, WA 98230Active
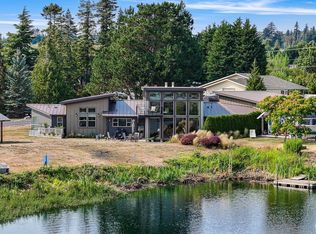 MLS ID #2570015, Don Enos. NWMLS as distributed by MLS GRID
 - $989,0003 bd3 ba2.4k sqftSt. Andrews Iv-C, Blaine, WA 98230Active
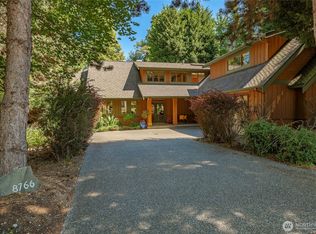 MLS ID #2557577, Kathleen M. Stauffer. NWMLS as distributed by MLS GRID
 - $799,0003 bd4 ba2k sqft8285 Sunset Street, Blaine, WA 98230Active
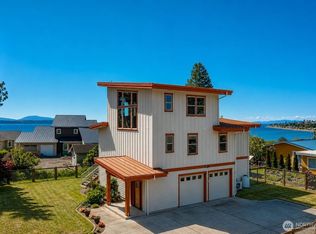 MLS ID #2571293, Leah M. Crews. NWMLS as distributed by MLS GRID
 - $799,9004 bd3 ba2.4k sqft8255 Snohomish Road, Blaine, WA 98230Active
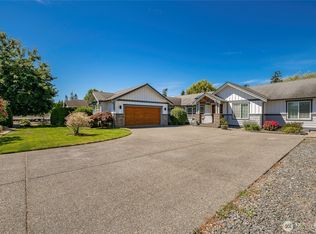 MLS ID #2561228, Lisa Sprague. NWMLS as distributed by MLS GRID
 - $1,095,0003 bd3 ba2.7k sqftSt. Andrews Green Ii, Blaine, WA 98230ActiveMLS ID #2559597, Kathleen M. Stauffer. NWMLS as distributed by MLS GRID
- $975,0003 bd4 ba2.7k sqftBoundary Ridge, Blaine, WA 98230ActiveMLS ID #2506260, Jennifer Freeman. NWMLS as distributed by MLS GRID
- $1,100,0003 bd4 ba2.7k sqft5381 Snow Goose Lane, Blaine, WA 98230ActiveMLS ID #2526375, Donnie Rubenack. NWMLS as distributed by MLS GRID
- $935,0003 bd4 ba3.5k sqftSt Andrew's Green Div Iii, Blaine, WA 98230ActiveMLS ID #2566431, Joseph Richardson. NWMLS as distributed by MLS GRID
- $795,0003 bd2 ba1.9k sqftStonehaven, Blaine, WA 98230ActiveMLS ID #2520072, Kathleen M. Stauffer. NWMLS as distributed by MLS GRID
- $679,9503 bd3 ba1.8k sqftBbv 11 B, Blaine, WA 98230ActiveMLS ID #2559658, Kathleen M. Stauffer. NWMLS as distributed by MLS GRID
- $739,9003 bd2 ba1.8k sqftBirch Bay Div 15, Birch Bay, WA 98230ActiveMLS ID #2539345, Kathleen M. Stauffer. NWMLS as distributed by MLS GRID
- $1,150,0003 bd4 ba3.3k sqftRoyal Troon, Blaine, WA 98230ContingentMLS ID #2503628, Kathleen M. Stauffer. NWMLS as distributed by MLS GRID
- $895,0004 bd2 ba1.9k sqft4416 Sweet Road, Blaine, WA 98230ActiveMLS ID #2562257, Nick Berard. NWMLS as distributed by MLS GRID
- $789,9003 bd3 ba2.4k sqftSt. Andrews Green Ii, Blaine, WA 98230ActiveMLS ID #2547974, Kathleen M. Stauffer. NWMLS as distributed by MLS GRID
- $799,9003 bd3 ba2.7k sqftBirch Bay Village Div 9, Blaine, WA 98230ActiveMLS ID #2512135, Nathan A Button. NWMLS as distributed by MLS GRID
- $810,0004 bd3 ba2k sqft5519 Whitehorn Way, Blaine, WA 98230ActiveMLS ID #2537789, Jennifer Freeman. NWMLS as distributed by MLS GRID
- $1,210,0003 bd3 ba3.3k sqftSt Andrews Green Div Iv Phase C, Blaine, WA 98230ActiveMLS ID #2514878, Michelle R Harrington. NWMLS as distributed by MLS GRID
- $1,210,0003 bd3 ba3.2k sqft5435 Quail Run, Blaine, WA 98230ActiveMLS ID #2501057, Patrick Starr. NWMLS as distributed by MLS GRID
- $1,082,9994 bd4 ba2.1k sqftSaavedra Heights Short, Ferndale, WA 98248ActiveMLS ID #2570316, Katie Sentinella. NWMLS as distributed by MLS GRID
- $619,9003 bd2 ba1.8k sqftBirch Bay Village Div 15, Birch Bay, WA 98230ActiveMLS ID #2545993, Jon Rockwood. NWMLS as distributed by MLS GRID
