A classic Pacific Northwest Home awaits in this rustic custom designed property by local Whatcom County Builder. If you can appreciate quality wood work, solid wood doors, & mill work that frames the view--then this home may be the special one you have been looking floor. An artistic touch showcases the oak floors, maple cabinetry & fir trim. The expansive cedar wood deck with elevated exposure to the 3rd tee on the front nine at Semiahmoo makes the outside functional & beautiful. Lush landscaping with a gardeners touch this yard offers privacy and a protected view. Three panel shaker style solid fir doors--6 panel interior closet doors & the vaulted ceiling of the great room wrapped in mill work separates this home from all the rest. The primary on the main floor features a sitting room and a recently updated walk in master shower with an easy to care for finish. The Great room features a library style shelving that creates a warm and comfortable space that flows to the dining room. An additional inglenook with fireplace and built in work space surrounds the breakfast bar in the kitchen. Lots of counter top for multiple work stations and tons of storage. Honed granite counters & custom detail through out. Upstairs there are two spacious guest suites & a shared bath with dual sinks. As an added surprise, there is a secret interior access to the oversized bonus room that also has a private entrance from garage. Safe, private, and quiet--the best reasons to call Semiahmoo home.
Active
Listed by: Windermere RE Whatcom, Inc. • Kathleen M. Stauffer
$989,000
8766 Wood Duck Way, Blaine, WA 98230
3beds
2,466sqft
:
Get pre-qualified$6,097/mo
Single Family Residence
Built in 1995
0.35 Acres Lot
$960,900 Zestimate®
$401/sqft
$147/mo HOA
What's special
Custom detail throughoutOak floorsTons of storageSolid wood doorsQuality wood workFir trimInglenook with fireplace
- 7 days |
- 641 |
- 30 |
Zillow last checked:
Listing updated:
Listed by:
Kathleen M. Stauffer,
Windermere RE Whatcom, Inc.
Source: NWMLS as distributed by MLS GRID,MLS#: 2557577
Facts & features
Interior
Bedrooms & bathrooms
- Bedrooms: 3
- Bathrooms: 3
- Full bathrooms: 2
- 1/2 bathrooms: 1
- Main level bathrooms: 2
- Main level bedrooms: 1
Primary bedroom
- Level: Main
Bedroom
- Level: Second
Bedroom
- Level: Second
Bathroom full
- Level: Second
Bathroom full
- Level: Main
Other
- Level: Main
Bonus room
- Level: Second
Den office
- Level: Second
Dining room
- Level: Main
Entry hall
- Level: Main
Great room
- Level: Main
Kitchen with eating space
- Level: Main
Utility room
- Level: Main
Heating
- Fireplace, Forced Air, Natural Gas
Cooling
- Has cooling: Yes
Appliances
- Included: Dishwasher, Disposal, Double Oven, Dryer, Microwave, Refrigerator, Stove(s)/Range(s), Washer, Dishwasher(s), Dryer(s), Garbage Disposal, Microwave(s), Refrigerator(s), Washer(s), Water Heater: Gas, Water Heater Location: Garage
Features
- Bath Off Primary, Dining Room, Pantry
- Flooring: Ceramic Tile, Hardwood, Carpet
- Windows: Dbl Pane/Storm Window
- Number of fireplaces: 2
- Fireplace features: Gas, Wood Burning, Main Level: 2, Fireplace
Interior area
- Total structure area: 2,466
- Total interior livable area: 2,466 sqft
Property
Parking
- Total spaces: 4
- Parking features: Attached Garage
- Has attached garage: Yes
- Covered spaces: 2
- Uncovered spaces: 2
Features
- Levels: Two
- Stories: 2
- Entry location: Main
- Patio & porch: Bath Off Primary, Dbl Pane/Storm Window, Dining Room, Fireplace, Hot Tub/Spa, Pantry, Security System, Vaulted Ceiling(s), Walk-In Closet(s), Water Heater
- Has spa: Yes
- Spa features: Indoor
- Has view: Yes
- View description: Golf Course
Lot
- Size: 0.35 Acres
- Dimensions: 105 x 138 x 115 x 172
- Features: Paved, Gas Available, Gated Entry, High Speed Internet
- Topography: Level
- Residential vegetation: Garden Space, Wooded
Details
- Parcel number: 4051145033760000
- Zoning: SF
- Zoning description: Jurisdiction: City
- Special conditions: Standard
Construction
Type & style
- Home type: SingleFamily
- Architectural style: Craftsman,2 Story
- Property subtype: Single Family Residence
Materials
- Wood Siding
- Foundation: Concrete Ribbon
- Roof: Composition
Condition
- Good
- Year built: 1995
Details
- Builder name: DeLorme
Utilities & green energy
- Electric: Company: City of Blaine
- Sewer: Sewer Connected, Company: City of Blaine
- Water: Public, Company: City of Blaine
- Utilities for property: Comcast, Comcast
Community & HOA
Community
- Features: CCRs, Gated, Park, Playground
- Security: Security System
- Subdivision: Semiahmoo
HOA
- Services included: Road Maintenance, See Remarks, Snow Removal
- HOA fee: $147 monthly
- HOA phone: 360-371-7796
Location
- Region: Blaine
Financial & listing details
- Price per square foot: $401/sqft
- Tax assessed value: $832,657
- Annual tax amount: $5,667
- Date on market: 7/31/2026
- Cumulative days on market: 9 days
- Listing terms: Conventional,VA Loan
- Inclusions: Dishwasher(s), Double Oven, Dryer(s), Garbage Disposal, Microwave(s), Refrigerator(s), Stove(s)/Range(s), Washer(s)
Estimated market value
$960,900
$913,000 - $1.01M
$3,738/mo
Price history
| Date | Event | Price |
|---|---|---|
| 8/1/2026 | Listed for sale | $989,000+132.2%$401/sqft |
Source:  NWMLS as distributed by MLS GRID #2557577 Report a problem NWMLS as distributed by MLS GRID #2557577 Report a problem | ||
| 3/29/2016 | Sold | $426,000-7.2%$173/sqft |
Source: NWMLS as distributed by MLS GRID #731247 Report a problem | ||
| 2/12/2016 | Pending sale | $459,000$186/sqft |
Source: Muljat Group #731247 Report a problem | ||
| 12/30/2015 | Listed for sale | $459,000$186/sqft |
Source: Muljat Group #731247 Report a problem | ||
| 12/15/2015 | Pending sale | $459,000$186/sqft |
Source: Muljat Group #731247 Report a problem | ||
| 10/5/2015 | Price change | $459,000-2.1%$186/sqft |
Source: Muljat Group #731247 Report a problem | ||
| 9/11/2015 | Price change | $469,000-3.1%$190/sqft |
Source: Muljat Group #731247 Report a problem | ||
| 8/21/2015 | Price change | $483,900-1%$196/sqft |
Source: Muljat Group #731247 Report a problem | ||
| 6/15/2015 | Price change | $489,000-2%$198/sqft |
Source: Muljat Group #731247 Report a problem | ||
| 5/7/2015 | Price change | $499,000-3.1%$202/sqft |
Source: Muljat Group #731247 Report a problem | ||
| 1/16/2015 | Listed for sale | $515,000+3.2%$209/sqft |
Source: Muljat Group #731247 Report a problem | ||
| 9/27/2012 | Listing removed | $499,000$202/sqft |
Source: Windermere Real Estate/Whatcom, Inc. #301024 Report a problem | ||
| 8/17/2012 | Price change | $499,000-5%$202/sqft |
Source: Windermere Real Estate/Whatcom, Inc. #301024 Report a problem | ||
| 8/14/2012 | Price change | $525,000-7.2%$213/sqft |
Source: Windermere Real Estate/Whatcom, Inc. #301024 Report a problem | ||
| 3/14/2012 | Listed for sale | $566,000$230/sqft |
Source: Windermere Real Estate Whatcom #301024 Report a problem | ||
| 1/26/2012 | Listing removed | $566,000$230/sqft |
Source: Windermere Real Estate/Whatcom, Inc. #301024 Report a problem | ||
| 12/3/2011 | Listed for sale | $566,000-0.5%$230/sqft |
Source: Windermere Blaine-Birch Bay Report a problem | ||
| 7/17/2010 | Listing removed | $569,000$231/sqft |
Source: The Muljat Group #32283 Report a problem | ||
| 3/3/2010 | Listed for sale | $569,000-1%$231/sqft |
Source: Muljat Group Ferndale #32283 Report a problem | ||
| 8/13/2009 | Listing removed | $575,000$233/sqft |
Source: Muljat Group Ferndale #29019290 Report a problem | ||
| 6/4/2009 | Listed for sale | $575,000$233/sqft |
Source: Muljat Group Ferndale #29019290 Report a problem | ||
| 3/28/2009 | Listing removed | $575,000$233/sqft |
Source: TourFactory #29019290 Report a problem | ||
| 3/12/2009 | Price change | $575,000-8%$233/sqft |
Source: TourFactory #29019290 Report a problem | ||
| 2/8/2009 | Listed for sale | $625,000-2.2%$253/sqft |
Source: TourFactory #29019290 Report a problem | ||
| 11/16/2008 | Listing removed | $639,000$259/sqft |
Source: TourFactory #28159506 Report a problem | ||
Public tax history
| Year | Property taxes | Tax assessment |
|---|---|---|
| 2024 | $5,667 +1.1% | $832,657 |
| 2023 | $5,604 +5.9% | $832,657 +21.5% |
| 2022 | $5,294 +0.4% | $685,315 +13.4% |
| 2021 | $5,275 -1.2% | $604,441 +8.4% |
| 2020 | $5,339 | $557,801 +9.2% |
| 2019 | $5,339 +5.1% | $510,789 +8.7% |
| 2018 | $5,080 +6.1% | $469,789 +10.3% |
| 2017 | $4,788 -0.7% | $425,990 +2.2% |
| 2016 | $4,822 -3.5% | $416,684 -12.8% |
| 2015 | $4,998 | $477,770 +4.5% |
| 2014 | $4,998 +2% | $457,212 +1.1% |
| 2013 | $4,897 | $452,226 |
| 2012 | -- | $452,226 -2.9% |
| 2011 | -- | $465,840 -3.3% |
| 2010 | -- | $481,739 -31.1% |
| 2009 | $6,099 -2.7% | $699,325 |
| 2008 | $6,268 | $699,325 |
| 2007 | $6,268 +56% | $699,325 +118.6% |
| 2005 | $4,018 | $319,890 |
| 2004 | $4,018 -0.8% | $319,890 |
| 2003 | $4,052 +1.9% | $319,890 |
| 2002 | $3,975 +24.5% | $319,890 +19.3% |
| 2001 | $3,193 | $268,240 |
| 2000 | -- | $268,240 |
| 1999 | -- | $268,240 |
Find assessor info on the county website
Monthly payment
Est. payment
Payment breakdown
Explore the cost of this home by adjusting the details. Changes won't be saved.Climate risks
Neighborhood: 98230
Nearby schools
GreatSchools rating
- NABlaine Primary SchoolGrades: PK-2Distance: 2.6 mi
- 7/10Blaine Middle SchoolGrades: 6-8Distance: 2.8 mi
- 6/10Blaine High SchoolGrades: 9-12Distance: 2.8 mi
Schools provided by the listing agent
- Elementary: Blaine Elem
- Middle: Blaine Mid
- High: Blaine High
Source: NWMLS as distributed by MLS GRID. This data may not be complete. We recommend contacting the local school district to confirm school assignments for this home.
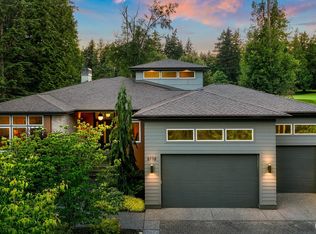
- $1,250,0003 bd4 ba2.9k sqft8759 Wood Duck Way, Blaine, WA 98230Sold
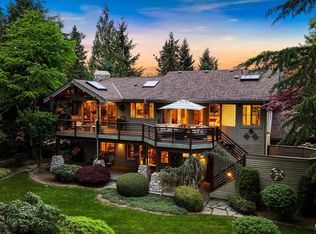
- $1,150,0003 bd3 ba3.3k sqft8789 Wood Duck Way, Blaine, WA 98230For Sale
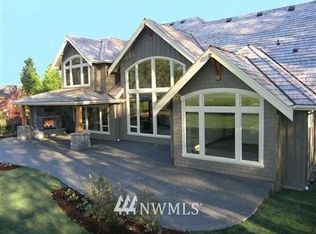
- $1,330,2004 bd4 ba4k sqft8737 Woodduck Way, Blaine, WA 98230Off Market
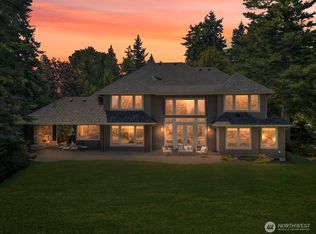
- $1,295,0004 bd4 ba4.1k sqft8798 Wood Duck Way, Blaine, WA 98230Sold
- $1,514,4004 bd4 ba4k sqft8796 Woodduck Way, Blaine, WA 98230Off Market
- $949,0004 bd3 ba3k sqft5327 Canvasback Rd, Blaine, WA 98230For Sale
- $953,0003 bd2 ba2.2k sqft5415 Quail Run, Blaine, WA 98230Sold
- $1,000,0003 bd3 ba2.9k sqft5419 Quail Run, Blaine, WA 98230Sold
A local agent can set up tours, give advice and negotiate with sellers.
A local lender can help you make sure your offer is ready when you are.
Similar homes
- $935,0003 bd4 ba3.5k sqftSt Andrew's Green Div Iii, Blaine, WA 98230Active
 MLS ID #2566431, Joseph Richardson. NWMLS as distributed by MLS GRID
 - $1,095,0003 bd3 ba2.7k sqftSt. Andrews Green Ii, Blaine, WA 98230Active
 MLS ID #2559597, Kathleen M. Stauffer. NWMLS as distributed by MLS GRID
 - $949,0004 bd3 ba3k sqftSt Andrew's Green Div Iv Phase B, Blaine, WA 98230Active
 MLS ID #2552677, Paulina Antczak. NWMLS as distributed by MLS GRID
 - $1,100,0003 bd4 ba2.7k sqft5381 Snow Goose Lane, Blaine, WA 98230Active
 MLS ID #2526375, Donnie Rubenack. NWMLS as distributed by MLS GRID
 - $789,9003 bd3 ba2.4k sqftSt. Andrews Green Ii, Blaine, WA 98230ActiveMLS ID #2547974, Kathleen M. Stauffer. NWMLS as distributed by MLS GRID
- $975,0003 bd4 ba2.7k sqftBoundary Ridge, Blaine, WA 98230ActiveMLS ID #2506260, Jennifer Freeman. NWMLS as distributed by MLS GRID
- $1,150,0003 bd3 ba3.3k sqftSt Andrews Green Div Iv Phase C, Blaine, WA 98230ActiveMLS ID #2514878, Michelle R Harrington. NWMLS as distributed by MLS GRID
- $999,5004 bd3 ba2.3k sqftBirch Bay Village, Birch Bay, WA 98230ActiveMLS ID #2520523, Greg Flint. NWMLS as distributed by MLS GRID
- $829,0003 bd2 ba1.9k sqftStonehaven, Blaine, WA 98230ActiveMLS ID #2520072, Kathleen M. Stauffer. NWMLS as distributed by MLS GRID
- $973,8883 bd2 ba2.1k sqft8613 Semiahmoo Drive, Blaine, WA 98230ActiveMLS ID #2484381, Ryan Kent Smith. NWMLS as distributed by MLS GRID
- $1,210,0003 bd3 ba3.2k sqft5435 Quail Run, Blaine, WA 98230ActiveMLS ID #2501057, Patrick Starr. NWMLS as distributed by MLS GRID
- $1,150,0003 bd4 ba3.3k sqftRoyal Troon, Blaine, WA 98230ActiveMLS ID #2503628, Kathleen M. Stauffer. NWMLS as distributed by MLS GRID
- $1,095,0003 bd2 ba1.6k sqft8539 Semiahmoo Drive, Blaine, WA 98230ActiveMLS ID #2555519, Chet E. Kenoyer. NWMLS as distributed by MLS GRID
- $785,0004 bd3 ba3k sqftBirch Bay West End Estates, Blaine, WA 98230ActiveMLS ID #2536470, Kathleen M. Stauffer. NWMLS as distributed by MLS GRID
- $1,181,0003 bd2 ba2.3k sqftCarnoustie-Semiahmoo, Blaine, WA 98230ActiveMLS ID #2444319, Stacie Whitfield. NWMLS as distributed by MLS GRID
- $849,9003 bd4 ba2k sqft8285 Sunset Street, Blaine, WA 98230ActiveMLS ID #2510983, Leah M. Crews. NWMLS as distributed by MLS GRID
- $794,9003 bd2 ba1.8k sqftBirch Bay Div 15, Birch Bay, WA 98230ActiveMLS ID #2539345, Kathleen M. Stauffer. NWMLS as distributed by MLS GRID
- $799,9003 bd3 ba2.7k sqftBirch Bay Village Div 9, Blaine, WA 98230ActiveMLS ID #2512135, Nathan A Button. NWMLS as distributed by MLS GRID
- $1,091,5005 bd4 ba2.6k sqft2139 H St Road, Blaine, WA 98230ActiveMLS ID #2555625, Jacson Bevens. NWMLS as distributed by MLS GRID
- $1,125,0004 bd4 ba3.1k sqft9580 Freedom Place, Blaine, WA 98230ActiveMLS ID #2558085, Julian Friedman. NWMLS as distributed by MLS GRID
