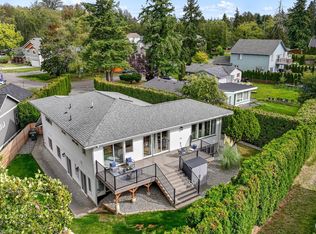
For years, this special Birch Bay home has been the backdrop for beach walks, stunning sunsets, & life enjoyed at a slower pace. Lovingly maintained by its original owner, every improvement reflects quality, care, and pride of ownership. Just a short walk from the beach and tucked away on a quiet cul-de-sac, this home offers beautiful bay views stretching to the San Juan Islands. Custom Sedro-Woolley maple flooring—each plank individually screwed and plugged—showcases exceptional craftsmanship. Fresh interior paint and new carpet in 2026 make it move-in ready. The main floor features separate yet connected living, dining, & kitchen spaces, plus a spacious mudroom, laundry room, two guest bedrooms, & full bath. Upstairs, the primary suite includes a walk-in closet and attached bath. A large bonus room with wet bar & custom shelving opens to the upper deck, rebuilt in 2024 with premium 25-year TufDek. An additional bedroom with exterior access is ideal for guests, a home office, or studio. Outside, enjoy a long level paved driveway, RV canopy parking, boat storage, two-car garage, and hobby room. Paid-off solar panels keep electric bills extremely low. Additional features include a heat pump with air conditioning, owned 250-gallon propane tank, and no HOA restrictions. This is the Birch Bay lifestyle—sunsets, crabbing, outdoor adventure, and a strong sense of community, all just within easy reach of Seattle & Vancouver, BC. A cherished home, ready for its next chapter.
Sold
Listed by: Windermere RE Whatcom, Inc. • Kathleen M. Stauffer • 360-815-4718
Bought with: Windermere RE Whatcom, Inc.
$754,700
5276 Cherry Tree Lane, Blaine, WA 98230
4beds
3,042sqft
Single Family Residence
Built in 1993
0.35 Acres Lot
$754,600 Zestimate®
$248/sqft
$3,612 Estimated rent
Home value
$754,600
$717,000 - $800,000
$3,612/mo
Zestimate® history
Owner options
List your home for rent
$3,612/mo
Rent Zestimate®
Find your next renter with Zillow Rental Manager. Plus, with online applications, you can quickly screen prospective tenants – for free.
$3,612/mo
Rent Zestimate®
Refinance and save
$4,768/mo
Est. payment
Refinancing to a lower rate could help reduce your monthly payments and save thousands over the life of the loan.
$4,768/mo
Est. payment
Explore your selling options
Work with a Zillow partner agent
Leverage their expertise and Zillow's premium Showcase listings to get your home seen by more buyers.
Get startedList with your own agent
Get your home in front of millions of buyers by listing it on Zillow.
Learn how to do itSell it yourself
Take full control of how buyers see your home on Zillow by listing For Sale by Owner (FSBO).
List your homeWhat's special
Rv canopy parkingSpacious mudroomTwo-car garageHobby roomBoat storageLong level paved drivewayFresh interior paint
Zillow last checked:
Listing updated:
Listed by:
Kathleen M. Stauffer 360-815-4718 kstauffer@windermere.com,
Windermere RE Whatcom, Inc.
Bought with:
Leah M. Crews, 82339
Windermere RE Whatcom, Inc.
Source: NWMLS as distributed by MLS GRID,MLS#: 2536470
Facts & features
Interior
Bedrooms & bathrooms
- Bedrooms: 4
- Bathrooms: 3
- Full bathrooms: 3
- Main level bathrooms: 1
- Main level bedrooms: 2
Primary bedroom
- Level: Second
Bedroom
- Level: Main
Bedroom
- Level: Main
Bedroom
- Level: Second
Bathroom full
- Level: Main
Bathroom full
- Level: Second
Bathroom full
- Level: Second
Other
- Level: Main
Dining room
- Level: Main
Entry hall
- Level: Main
Family room
- Level: Second
Great room
- Level: Main
Kitchen with eating space
- Level: Main
Utility room
- Level: Main
Heating
- Fireplace, Forced Air, Heat Pump, Electric, Propane, Solar (Unspecified)
Cooling
- Heat Pump
Appliances
- Included: Dishwasher, Disposal, Microwave, Refrigerator, Stove(s)/Range(s), Dishwasher(s), Garbage Disposal, Microwave(s), Refrigerator(s), Water Heater: propane, Water Heater Location: Furnace Room
Features
- Bath Off Primary, Dining Room
- Flooring: Ceramic Tile, Hardwood, Carpet
- Windows: Dbl Pane/Storm Window
- Number of fireplaces: 1
- Fireplace features: See Remarks, Main Level: 1, Fireplace
Interior area
- Total structure area: 3,042
- Total interior livable area: 3,042 sqft
Property
Parking
- Total spaces: 10
- Parking features: Detached Carport, Attached Garage
- Has attached garage: Yes
- Has carport: Yes
- Covered spaces: 4
- Uncovered spaces: 6
Features
- Levels: Two
- Stories: 2
- Entry location: Main
- Patio & porch: Bath Off Primary, Dbl Pane/Storm Window, Dining Room, Fireplace, Walk-In Closet(s), Water Heater, Wet Bar
- Has view: Yes
- View description: Bay, Partial, See Remarks
- Has water view: Yes
- Water view: Bay
Lot
- Size: 0.35 Acres
- Dimensions: 54 x 105 x 160 x 102
- Features: Cul-De-Sac, Paved
- Topography: Level
- Residential vegetation: Garden Space
Details
- Parcel number: 4051240323290000
- Zoning: SF
- Zoning description: Jurisdiction: County
- Special conditions: Standard
Construction
Type & style
- Home type: SingleFamily
- Architectural style: Traditional,2 Story
- Property subtype: Single Family Residence
Materials
- Metal/Vinyl
- Foundation: Poured Concrete
- Roof: Composition
Condition
- Very Good
- Year built: 1993
- Major remodel year: 1993
Utilities & green energy
- Electric: Company: Puget Sound Energy
- Sewer: Sewer Connected, Company: Birch Bay Water Sewer
- Water: Public, Company: Birch Bay Water Sewer
- Utilities for property: Comcast, Comcast
Green energy
- Energy generation: Solar
Community & HOA
Community
- Subdivision: Birch Bay
Location
- Region: Blaine
Financial & listing details
- Price per square foot: $248/sqft
- Tax assessed value: $700,147
- Annual tax amount: $5,028
- Date on market: 6/16/2026
- Listing terms: Conventional,VA Loan
- Inclusions: Dishwasher(s), Garbage Disposal, Microwave(s), Refrigerator(s), Stove(s)/Range(s)
Price history
| Date | Event | Price |
|---|---|---|
| 9/22/2026 | Sold | $754,700-3.9%$248/sqft |
Source:  NWMLS as distributed by MLS GRID #2536470 Report a problem NWMLS as distributed by MLS GRID #2536470 Report a problem | ||
| 8/21/2026 | Pending sale | $785,000$258/sqft |
Source: NWMLS as distributed by MLS GRID #2536470 Report a problem | ||
| 6/16/2026 | Listed for sale | $785,000$258/sqft |
Source: NWMLS as distributed by MLS GRID #2536470 Report a problem | ||
Public tax history
| Year | Property taxes | Tax assessment |
|---|---|---|
| 2025 | $5,028 +1.6% | $700,147 +1% |
| 2024 | $4,949 +3.8% | $693,185 |
| 2023 | $4,770 -2.5% | $693,185 +12.5% |
| 2022 | $4,894 +9.3% | $616,164 +25% |
| 2021 | $4,476 +5.2% | $492,849 +14% |
| 2020 | $4,255 | $432,329 +6.3% |
| 2019 | $4,255 +2.3% | $406,896 +12.5% |
| 2018 | $4,159 +9.7% | $361,642 +14.1% |
| 2017 | $3,792 +2.8% | $317,081 +5.1% |
| 2016 | $3,690 +19.5% | $301,695 +5.9% |
| 2015 | $3,087 | $284,857 +4.5% |
| 2014 | $3,087 +2% | $272,601 +1.1% |
| 2013 | $3,026 | $269,627 |
| 2012 | -- | $269,627 -2.9% |
| 2011 | -- | $277,543 -3.3% |
| 2010 | -- | $286,943 -8.1% |
| 2009 | $2,886 -0.9% | $312,285 |
| 2008 | $2,912 | $312,285 |
| 2007 | $2,912 +27.8% | $312,285 +73.7% |
| 2005 | $2,278 | $179,785 |
| 2004 | $2,278 -1.3% | $179,785 |
| 2003 | $2,308 +1.5% | $179,785 |
| 2002 | $2,274 -0.7% | $179,785 -1.7% |
| 2001 | $2,289 | $182,815 |
| 2000 | -- | $182,815 |
| 1999 | -- | $182,815 |
Find assessor info on the county website
Neighborhood: 98230
Nearby homes
- $630,0005 bd4 ba3.1k sqft8339 Pheasant Dr, Blaine, WA 98230Sold
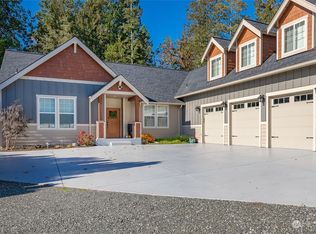
- $1,250,0004 bd4 ba2.9k sqft5284 Cherry Tree Ln, Blaine, WA 98230Sold
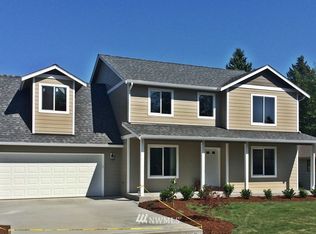
- $1,350,0004 bd4 ba3.1k sqft5279 Cherry Tree Ln, Blaine, WA 98230For Sale

- $607,7004 bd3 ba2.1k sqft8354 Grouse Crescent Rd, Blaine, WA 98230Off Market
- $205,0007,413 sqft83 Xx Birch Bay, Blaine, WA 98230Sold
- $--9,330 sqftLOT 12 Fawn Cres, Blaine, WA 98230Off Market
- $595,0003 bd2 ba1.6k sqft8320 Fawn Cres, Blaine, WA 98230Sold
- $620,0004 bd3 ba2.4k sqft8365 Pheasant Dr, Blaine, WA 98230Sold
Nearby schools
GreatSchools rating
- NABlaine Primary SchoolGrades: PK-2Distance: 3.5 mi
- 7/10Blaine Middle SchoolGrades: 6-8Distance: 3.7 mi
- 6/10Blaine High SchoolGrades: 9-12Distance: 3.7 mi
Schools provided by the listing agent
- Elementary: Blaine Elem
- Middle: Blaine Mid
- High: Blaine High
Source: NWMLS as distributed by MLS GRID. This data may not be complete. We recommend contacting the local school district to confirm school assignments for this home.


Get pre-qualified for a loan
At Zillow Home Loans, we can pre-qualify you in as little as 5 minutes with no impact to your credit score.An equal housing lender. NMLS #10287.
- Washington
- Whatcom County
- Blaine
- 98230
- 5276 Cherry Tree Lane
