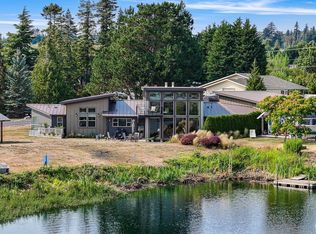
Rarely does a true custom mid century modern home of this caliber become available. Situated on just over an acre of premier view property that is overlooking Birch Bay and the San Juan Islands. Spacious patios for gatherings and events while you enjoy the views of boats passing, Grey Whales and Bald eagles soaring overhead, all while taking in the sea breeze. Once inside you enjoy the open spaces with the large windows so that showcase the views to be enjoyed in every room and every season.
Active
Listed by: Windermere RE Whatcom, Inc. • Nicholas D. Nicon • 425-951-3719
$1,350,000
5279 Cherry Tree Lane, Blaine, WA 98230
4beds
3,141sqft
Single Family Residence
Built in 1956
1.07 Acres Lot
$1,272,200 Zestimate®
$430/sqft
$-- HOA
What's special
Sea breezeOpen spaces
- --
- on Zillow
- 588
- views
- 30
- saves
Zillow last checked:
Listing updated:
Listed by:
Nicholas D. Nicon 425-951-3719 nicknicon@windermere.com,
Windermere RE Whatcom, Inc.
Source: NWMLS as distributed by MLS GRID,MLS#: 2529828
Facts & features
Interior
Bedrooms & bathrooms
- Bedrooms: 4
- Bathrooms: 4
- Full bathrooms: 1
- 3/4 bathrooms: 2
- 1/2 bathrooms: 1
- Main level bathrooms: 4
- Main level bedrooms: 4
Primary bedroom
- Level: Main
Bedroom
- Level: Main
Bedroom
- Level: Main
Bedroom
- Level: Main
Bathroom full
- Level: Main
Bathroom three quarter
- Level: Main
Bathroom three quarter
- Level: Main
Other
- Level: Main
Other
- Level: Main
Bonus room
- Level: Main
Dining room
- Level: Main
Entry hall
- Level: Main
Kitchen without eating space
- Level: Main
Living room
- Level: Main
Utility room
- Level: Lower
Heating
- Fireplace, Radiant, Recirculation Pump, Electric, Oil
Cooling
- None
Appliances
- Included: Dishwasher, Disposal, Dryer, Microwave, Refrigerator, Stove(s)/Range(s), Washer, Dishwasher(s), Dryer(s), Garbage Disposal, Microwave(s), Refrigerator(s), Washer(s), Water Heater: Electric, Water Heater Location: Basement
Features
- Bath Off Primary, Central Vacuum, Dining Room, Sauna
- Flooring: Ceramic Tile, Hardwood, Travertine, Vinyl Plank, Carpet
- Basement: Unfinished
- Number of fireplaces: 1
- Fireplace features: Wood Burning, Main Level: 1, Fireplace
Interior area
- Total structure area: 3,141
- Total interior livable area: 3,141 sqft
Property
Parking
- Total spaces: 4
- Parking features: Driveway, Detached Garage, Off Street
- Has garage: Yes
- Covered spaces: 4
Features
- Levels: One
- Stories: 1
- Entry location: Main
- Patio & porch: Second Primary Bedroom, Bath Off Primary, Built-In Vacuum, Dining Room, Fireplace, Jetted Tub, Sauna, Sprinkler System, Vaulted Ceiling(s), Water Heater
- Spa features: Bath
- Has view: Yes
- View description: Bay, Islands, Mountain(s), Ocean, Sea, Sound, Strait
- Has water view: Yes
- Water view: Bay,Ocean,Sea,Sound,Strait
Lot
- Size: 1.07 Acres
- Dimensions: 115 x 49 x 163 x 129 x 167 x 220
- Features: Cul-De-Sac, Dead End Street, Paved, Cable TV, Deck, High Speed Internet, Patio, Shop
- Topography: Level,Partial Slope
- Residential vegetation: Fruit Trees, Garden Space
Details
- Parcel number: 4051240123100000
- Zoning: UR4
- Zoning description: Jurisdiction: County
- Special conditions: Standard
Construction
Type & style
- Home type: SingleFamily
- Architectural style: 1 Story w/Bsmnt.
- Property subtype: Single Family Residence
Materials
- Brick, Cement Planked, Wood Siding, Cement Plank
- Foundation: Poured Concrete
- Roof: Composition
Condition
- Very Good
- Year built: 1956
Utilities & green energy
- Electric: Company: Puget Sound Energy
- Sewer: Sewer Connected, Company: Birch Bay Sewer
- Water: Public, Company: Birch Bay Water
- Utilities for property: Available, Available
Community & HOA
Community
- Subdivision: Birch Bay
Location
- Region: Blaine
Financial & listing details
- Price per square foot: $430/sqft
- Tax assessed value: $869,755
- Annual tax amount: $6,089
- Date on market: 5/28/2026
- Listing terms: Conventional,FHA
- Inclusions: Dishwasher(s), Dryer(s), Garbage Disposal, Microwave(s), Refrigerator(s), Stove(s)/Range(s), Washer(s)
Estimated market value
$1,272,200
$1.21M - $1.34M
$3,931/mo
Price history
| Date | Event | Price |
|---|---|---|
| 5/28/2026 | Listed for sale | $1,350,000+6728.9%$430/sqft |
Source:  NWMLS as distributed by MLS GRID #2529828 Report a problem NWMLS as distributed by MLS GRID #2529828 Report a problem | ||
| 5/16/2001 | Sold | $19,769$6/sqft |
Source: Public Record Report a problem | ||
Public tax history
| Year | Property taxes | Tax assessment |
|---|---|---|
| 2025 | $6,180 +1.5% | $869,755 +1% |
| 2024 | $6,089 +3.9% | $861,106 |
| 2023 | $5,860 -2.6% | $861,106 +12.5% |
| 2022 | $6,014 +12.3% | $765,427 +27.7% |
| 2021 | $5,356 +5.1% | $599,330 +14% |
| 2020 | $5,094 | $525,735 +6.3% |
| 2019 | $5,094 +2.4% | $494,807 +12.5% |
| 2018 | $4,975 +9.8% | $439,776 +14.1% |
| 2017 | $4,529 +2.9% | $385,588 +5.1% |
| 2016 | $4,402 +17.6% | $366,877 +4.1% |
| 2015 | $3,745 | $352,307 |
| 2014 | $3,745 +2% | -- |
| 2013 | $3,670 | -- |
| 2012 | -- | -- |
| 2011 | -- | $343,215 -3.3% |
| 2010 | -- | $354,823 -12.6% |
| 2009 | $3,689 -1.9% | $405,845 |
| 2008 | $3,760 | $405,845 |
| 2007 | $3,760 +23.9% | $405,845 +69.5% |
| 2005 | $3,034 | $239,465 |
| 2004 | $3,034 -1.3% | $239,465 |
| 2003 | $3,074 +8% | $239,465 +6.4% |
| 2002 | $2,846 +8.4% | $225,040 +7.3% |
| 2001 | $2,625 | $209,700 |
| 2000 | -- | $209,700 |
| 1999 | -- | $209,700 |
Find assessor info on the county website
Monthly payment
Est. payment
Payment breakdown
Explore the cost of this home by adjusting the details. Changes won't be saved.Climate risks
Neighborhood: 98230
Nearby schools
Schools provided by the listing agent
- Elementary: Blaine Elem
- Middle: Blaine Mid
- High: Blaine High
Source: NWMLS as distributed by MLS GRID. This data may not be complete. We recommend contacting the local school district to confirm school assignments for this home.
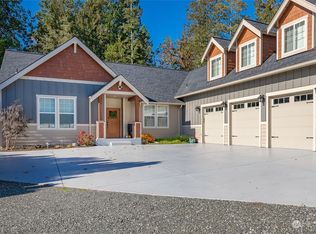

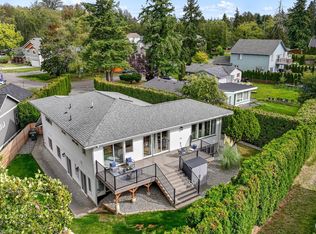
Similar homes
- $1,339,0003 bd3 ba3k sqftBoundary Ridge I, Blaine, WA 98230Active
 MLS ID #2566214, Kathleen M. Stauffer. NWMLS as distributed by MLS GRID
 - $1,050,0003 bd3 ba2.3k sqftBirch Bay Village, Blaine, WA 98230Active
 MLS ID #2594017, Kathleen M. Stauffer. NWMLS as distributed by MLS GRID
 - $1,210,0003 bd3 ba3.3k sqftSt Andrews Green Div Iv Phase C, Blaine, WA 98230Active
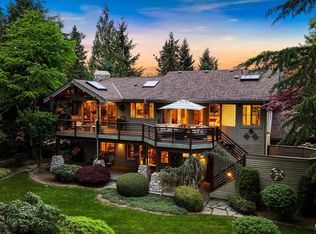 MLS ID #2514878, Michelle R Harrington. NWMLS as distributed by MLS GRID
 - $1,050,0003 bd3 ba2.9k sqftBirch Bay Village, Blaine, WA 98230Active
 MLS ID #2570015, Don Enos. NWMLS as distributed by MLS GRID
