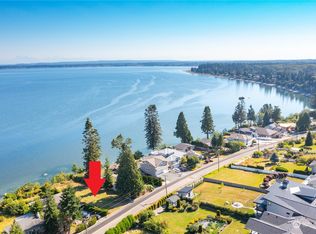
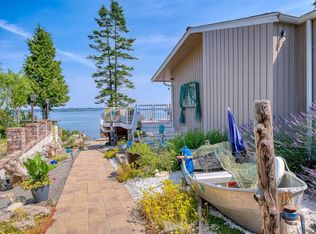
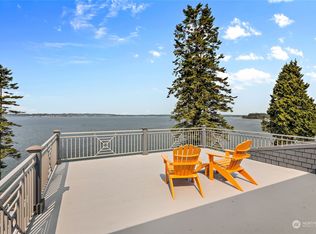
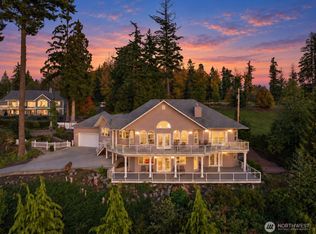
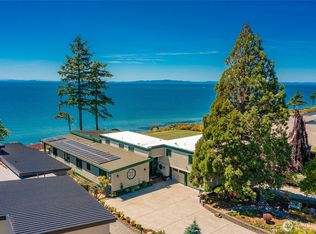
Gorgeous, private custom home with almost an acre of high-bank saltwater frontage, plus expansive views of the Strait of Georgia, Gulf Islands and White Rock, B.C. Enjoy watching eagles, blue herons and boats from multiple decks, a patio and landscaped yard at your own gated estate. This home offers soaring ceilings, a floor to ceiling fireplace in the great room/kitchen, separate exercise room, and an indoor pool with bathroom. There are two furnaces, two hot water tanks, newer heat pump and a whole-house generator with its own fuel supply. The oversized master bedroom has two full bathrooms and a fireplace. On the ground floor there are two more bedrooms, a bath plus extra storage space (unfinished 560 sq. ft.). Only 15 minutes to I-5 and 25 minutes to the Canadian Border, this home offers complete privacy and serenity while still being close to shopping and services. First time on the market, this property is where you can create your own Pacific Northwest retreat on the Salish Sea. Property will transfer with Bargain & Sale Deed
Active
Listed by: Windermere RE Whatcom, Inc. • Kevin Geraghty
Price cut: $199.9K (7/2)
$1,800,000
6867 Holeman Avenue, Blaine, WA 98230
3beds
3,876sqft
Single Family Residence
Built in 1990
1.03 Acres Lot
$1,719,500 Zestimate®
$464/sqft
$-- HOA
What's special
Landscaped yardHigh-bank saltwater frontageSoaring ceilingsOversized master bedroomIndoor pool with bathroomGated estateMultiple decks
- 106 days
- 1,069
- 66
Zillow last checked:
Listing updated:
Listed by:
Kevin Geraghty,
Windermere RE Whatcom, Inc.
Source: NWMLS as distributed by MLS GRID,MLS#: 2529157
Facts & features
Interior
Bedrooms & bathrooms
- Bedrooms: 3
- Bathrooms: 5
- Full bathrooms: 3
- 3/4 bathrooms: 1
- 1/2 bathrooms: 1
- Main level bathrooms: 2
Primary bedroom
- Level: Second
Bedroom
- Level: Lower
Bedroom
- Level: Lower
Bathroom full
- Level: Second
Bathroom full
- Level: Second
Bathroom full
- Level: Main
Bathroom three quarter
- Level: Lower
Other
- Level: Main
Entry hall
- Level: Main
Family room
- Level: Main
Great room
- Level: Main
Kitchen with eating space
- Level: Main
Living room
- Level: Main
Utility room
- Level: Lower
Heating
- Fireplace, 90%+ High Efficiency, Forced Air, Electric, Propane
Cooling
- 90%+ High Efficiency, Ductless
Appliances
- Included: Dishwasher, Dryer, Refrigerator, Dishwasher(s), Dryer(s), Refrigerator(s), Water Heater: Electric, Water Heater Location: Basement
Features
- Bath Off Primary, High Tech Cabling
- Flooring: Ceramic Tile, Hardwood, Carpet
- Windows: Dbl Pane/Storm Window, Skylight(s)
- Basement: Finished
- Number of fireplaces: 2
- Fireplace features: Gas, Main Level: 1, Upper Level: 1, Fireplace
Interior area
- Total structure area: 3,876
- Total interior livable area: 3,876 sqft
Video & virtual tour
Property
Parking
- Total spaces: 9
- Parking features: Attached Carport, Driveway, Attached Garage, RV Parking
- Has attached garage: Yes
- Has carport: Yes
- Covered spaces: 5
- Uncovered spaces: 4
Features
- Levels: One and One Half
- Stories: 1
- Entry location: Main
- Patio & porch: Bath Off Primary, Dbl Pane/Storm Window, Fireplace, Fireplace (Primary Bedroom), High Tech Cabling, Indoor Pool, Security System, Skylight(s), Vaulted Ceiling(s), Walk-In Closet(s), Water Heater, Wine/Beverage Refrigerator, Wired for Generator
- Pool features: Indoor
- Has view: Yes
- View description: Bay, Islands, Sound, Strait, Territorial
- Has water view: Yes
- Water view: Bay,Sound,Strait
- Waterfront features: High Bank, Bayfront, Saltwater, Sound, Strait
- Frontage length: Waterfront Ft: 206
Lot
- Size: 1.03 Acres
- Dimensions: 59 x 291 x 206 x 282
- Features: Dead End Street, Paved, Secluded, Cable TV, Deck, Gated Entry, High Speed Internet, Patio, RV Parking
- Topography: Partial Slope
- Residential vegetation: Brush, Garden Space, Wooded
Details
- Parcel number: 395102026049
- Zoning: Residential
- Zoning description: Jurisdiction: County
- Special conditions: Standard
- Other equipment: Wired for Generator
Construction
Type & style
- Home type: SingleFamily
- Architectural style: Contemporary,1 1/2 Stry w/Bsmt
- Property subtype: Single Family Residence
Materials
- Cement Planked, Wood Siding, Cement Plank
- Foundation: Poured Concrete
- Roof: Composition
Condition
- Very Good
- Year built: 1990
Details
- Builder name: Roosendall-Honcoop
Utilities & green energy
- Electric: Company: Puget Sound Energy
- Sewer: Sewer Connected, Company: Birch Bay
- Water: Public, Company: Birch Bay
- Utilities for property: Xfinity, Xfinity
Community & HOA
Community
- Security: Security System
- Subdivision: Birch Bay
Location
- Region: Blaine
Financial & listing details
- Price per square foot: $464/sqft
- Tax assessed value: $1,516,097
- Annual tax amount: $11,584
- Date on market: 5/26/2026
- Cumulative days on market: 107 days
- Listing terms: Conventional
- Inclusions: Dishwasher(s), Dryer(s), Refrigerator(s)
Estimated market value
$1,719,500
$1.63M - $1.81M
$4,468/mo
Price history
| Date | Event | Price |
|---|---|---|
| 7/2/2026 | Price change | $1,800,000-10%$464/sqft |
Source:  NWMLS as distributed by MLS GRID #2529157 Report a problem NWMLS as distributed by MLS GRID #2529157 Report a problem | ||
| 5/27/2026 | Listed for sale | $1,999,888$516/sqft |
Source: NWMLS as distributed by MLS GRID #2529157 Report a problem | ||
Public tax history
| Year | Property taxes | Tax assessment |
|---|---|---|
| 2024 | $10,758 +4% | $1,516,097 -0.4% |
| 2023 | $10,348 -5.6% | $1,522,617 +11% |
| 2022 | $10,966 +2.4% | $1,371,727 +16.2% |
| 2021 | $10,712 +5.4% | $1,180,689 +13% |
| 2020 | $10,166 | $1,044,841 +8.5% |
| 2019 | $10,166 +4.9% | $962,969 +11.2% |
| 2018 | $9,692 +9.4% | $865,592 +4.8% |
| 2017 | $8,861 -5.2% | $825,961 +14% |
| 2016 | $9,346 +23% | $724,527 -0.3% |
| 2015 | $7,596 | $726,745 +5.7% |
| 2014 | $7,596 +3.2% | $687,589 -2.8% |
| 2013 | $7,360 | $707,426 -2.7% |
| 2012 | -- | $727,092 -1% |
| 2011 | -- | $734,678 -3.2% |
| 2010 | -- | $758,608 -8% |
| 2009 | $7,052 -2.7% | $824,195 |
| 2008 | $7,250 | $824,195 |
| 2007 | $7,250 +39.1% | $824,195 +95.2% |
| 2005 | $5,212 | $422,140 |
| 2004 | $5,212 -1.4% | $422,140 |
| 2003 | $5,288 +1.6% | $422,140 |
| 2002 | $5,203 +3.6% | $422,140 +4.2% |
| 2001 | $5,020 | $404,945 |
| 2000 | -- | $404,945 |
| 1999 | -- | $404,945 |
Find assessor info on the county website
Monthly payment
Est. payment
Payment breakdown
Explore the cost of this home by adjusting the details. Changes won't be saved.Climate risks
Neighborhood: 98230
Nearby schools
Schools provided by the listing agent
- Elementary: Blaine Elem
- Middle: Blaine Mid
- High: Blaine High
Source: NWMLS as distributed by MLS GRID. This data may not be complete. We recommend contacting the local school district to confirm school assignments for this home.

Similar homes
- $1,700,0005 bd4 ba3.9k sqftBirch Bay Village Div 15a, Blaine, WA 98230Active
 MLS ID #2562551, Heather Taylor. NWMLS as distributed by MLS GRID
 - $1,895,0004 bd4 ba4.7k sqftBoundary Ridge, Blaine, WA 98230Active
 MLS ID #2536469, Kathleen M. Stauffer. NWMLS as distributed by MLS GRID
 - $1,199,9503 bd4 ba5.4k sqftEasterly’s Haven, Blaine, WA 98230Active
 MLS ID #2577955, Jozette Anderson. NWMLS as distributed by MLS GRID
 - $1,600,0004 bd5 ba5k sqftBirch Bay Village Div 9, Blaine, WA 98230Active
 MLS ID #2470077, Kathleen M. Stauffer. NWMLS as distributed by MLS GRID
