
Backing onto the 7th fairway of the Arnold Palmer Golf Course within Semiahmoo’s premier Stonehaven community, this custom Signature Series residence by TG Build blends Transitional Modern architecture with timeless craftsmanship. Thoughtfully designed for both everyday comfort and effortless entertaining, the home offers an elevated living experience in one of the Pacific Northwest’s most sought-after seaside golf course destinations. Inside, whole-home radiant heated floors, herringbone White Oak, custom millwork, and architectural ceiling details create a warm, inviting atmosphere. The main level features a luxurious primary suite, a private office, an additional guest suite with a full bath, a spacious laundry and mudroom, and an oversized two-car garage. The chef’s kitchen showcases Taj Mahal quartzite, furniture-inspired Maple cabinetry, a generous entertaining island, and a premium Fisher & Paykel appliance package. This space flows seamlessly into a great room anchored by a floor-to-ceiling stone fireplace and White Oak ceiling beams. As part of the TG Build Signature Series, every material and system was selected with intention—from integrated smart-home technology to premium fixtures. More than just a collection of high-end finishes, this home was designed around a lifestyle. Whether it’s morning walks through the community or evenings overlooking the greens, this is a home crafted for quiet mornings, lively gatherings, and everything in between.
Active
Listed by: COMPASS • Michelle R Harrington
$1,795,000
8632 Blue Grouse Way, Blaine, WA 98230
4beds
2,690sqft
:
Get pre-qualified$10,488/mo
Single Family Residence
Built in 2026
9,147 Square Feet Lot
$-- Zestimate®
$667/sqft
$147/mo HOA
What's special
Premium fixturesSpacious laundry and mudroomPrivate officeOversized two-car garageWhite oak ceiling beamsWhole-home radiant heated floorsLuxurious primary suite
- 68 days |
- 60 |
- 8 |
Zillow last checked:
Listing updated:
Listed by:
Michelle R Harrington,
COMPASS
Source: NWMLS as distributed by MLS GRID,MLS#: 2534032
Facts & features
Interior
Bedrooms & bathrooms
- Bedrooms: 4
- Bathrooms: 3
- Full bathrooms: 3
- Main level bathrooms: 2
- Main level bedrooms: 2
Primary bedroom
- Level: Main
Bedroom
- Level: Second
Bedroom
- Level: Second
Bedroom
- Level: Main
Bathroom full
- Level: Main
Bathroom full
- Level: Second
Bathroom full
- Level: Main
Bonus room
- Level: Second
Den office
- Level: Main
Dining room
- Level: Main
Entry hall
- Level: Main
Kitchen with eating space
- Level: Main
Living room
- Level: Main
Utility room
- Level: Main
Heating
- Fireplace, Ductless, Heat Pump, HRV/ERV System, Radiant, Recirculation Pump, Electric, Natural Gas
Cooling
- Ductless, Heat Pump
Appliances
- Included: Dishwasher, Disposal, Double Oven, Dryer, Microwave, Refrigerator, Stove(s)/Range(s), Tankless Water Heater, Washer, Dishwasher(s), Dryer(s), Garbage Disposal, Microwave(s), Refrigerator(s), Washer(s), Water Heater: Tankless - Gas, Water Heater Location: Garage
Features
- Bath Off Primary, Central Vacuum, Dining Room, High Tech Cabling, Loft, Pantry
- Flooring: Ceramic Tile, Engineered Hardwood
- Doors: French Doors
- Windows: Dbl Pane/Storm Window, Skylight(s)
- Basement: None
- Number of fireplaces: 1
- Fireplace features: Gas, Main Level: 1, Fireplace
Interior area
- Total structure area: 2,690
- Total interior livable area: 2,690 sqft
Video & virtual tour
Property
Parking
- Total spaces: 6
- Parking features: Driveway, Attached Garage, Off Street
- Has attached garage: Yes
- Covered spaces: 2
- Uncovered spaces: 4
Features
- Levels: Two
- Stories: 2
- Entry location: Main
- Patio & porch: Bath Off Primary, Built-In Vacuum, Dbl Pane/Storm Window, Dining Room, Fireplace, French Doors, High Tech Cabling, Loft, Pantry, Security System, Skylight(s), Vaulted Ceiling(s), Walk-In Closet(s), Water Heater, Wet Bar, Wine/Beverage Refrigerator
- Has view: Yes
- View description: Golf Course, Territorial
Lot
- Size: 9,147 Square Feet
- Dimensions: 65 x 12 x 123 x 82 x 124 x 15
- Features: Cul-De-Sac, Curbs, Paved, Cable TV, Electric Car Charging, Gas Available, High Speed Internet, Irrigation, Patio, Sprinkler System
- Topography: Level
- Residential vegetation: Garden Space
Details
- Parcel number: 405114401172
- Zoning: RPR
- Zoning description: Jurisdiction: City
- Special conditions: Standard
Construction
Type & style
- Home type: SingleFamily
- Architectural style: Modern,2 Story
- Property subtype: Single Family Residence
Materials
- Cement Planked, Stone, Wood Siding, Cement Plank
- Foundation: Poured Concrete, Slab
- Roof: Composition
Condition
- Very Good
- New construction: Yes
- Year built: 2026
- Major remodel year: 2026
Details
- Builder name: TG Build
Utilities & green energy
- Electric: Company: City of Blaine
- Sewer: Sewer Connected, Company: City of Blaine
- Water: Public, Company: City of Blaine
- Utilities for property: Xfinity, Xfinity
Community & HOA
Community
- Features: CCRs, Clubhouse, Gated, Golf, Park, Playground, Trail(s)
- Security: Security System
- Subdivision: Semiahmoo
HOA
- Services included: Common Area Maintenance, Road Maintenance
- HOA fee: $147 monthly
- HOA phone: 360-371-7796
Location
- Region: Blaine
Financial & listing details
- Price per square foot: $667/sqft
- Annual tax amount: $1,069
- Date on market: 6/2/2026
- Cumulative days on market: 70 days
- Listing terms: Conventional,VA Loan
- Inclusions: Dishwasher(s), Double Oven, Dryer(s), Garbage Disposal, Microwave(s), Refrigerator(s), Stove(s)/Range(s), Washer(s)
Estimated market value
Not available
Estimated sales range
Not available
Not available
Price history
| Date | Event | Price |
|---|---|---|
| 6/4/2026 | Listed for sale | $1,795,000$667/sqft |
Source:  NWMLS as distributed by MLS GRID #2534032 Report a problem NWMLS as distributed by MLS GRID #2534032 Report a problem | ||
Public tax history
Tax history is unavailable.
Monthly payment
Est. payment
Payment breakdown
Explore the cost of this home by adjusting the details. Changes won't be saved.Climate risks
Neighborhood: 98230
Nearby schools
GreatSchools rating
- NABlaine Primary SchoolGrades: PK-2Distance: 3 mi
- 7/10Blaine Middle SchoolGrades: 6-8Distance: 3.1 mi
- 6/10Blaine High SchoolGrades: 9-12Distance: 3.2 mi
Schools provided by the listing agent
- Elementary: Blaine Elem
- Middle: Blaine Mid
- High: Blaine High
Source: NWMLS as distributed by MLS GRID. This data may not be complete. We recommend contacting the local school district to confirm school assignments for this home.
- $1,245,0003 bd2 ba1.7k sqft8645 Blue Grouse Way, Blaine, WA 98230Sold
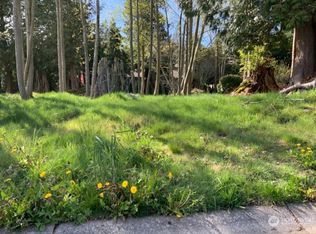
- $190,0008,276 sqft0 Blue Grouse Way, Blaine, WA 98230Sold
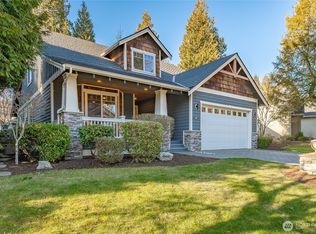
- $822,0003 bd3 ba2.1k sqft8629 Blue Grouse Way, Blaine, WA 98230Sold
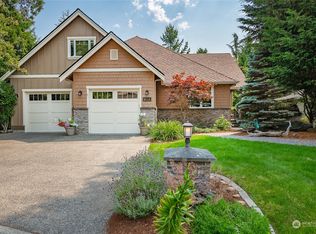
- $823,8003 bd3 ba2.3k sqft8624 Blue Grouse Way, Blaine, WA 98230Sold
- $685,0003 bd3 ba1.8k sqft5455 Tananger Rd, Blaine, WA 98230Sold
- $640,0002 bd3 ba1.7k sqft5463 Tananger Rd, Blaine, WA 98230Sold
- $699,0003 bd2 ba1.5k sqft5440 Tananger Ln, Blaine, WA 98230Sold
- $1,250,0003 bd3 ba2.7k sqft8607 Great Horned Owl Ln, Blaine, WA 98230For Sale
A local agent can set up tours, give advice and negotiate with sellers.
A local lender can help you make sure your offer is ready when you are.
Similar homes
- $1,800,0003 bd3 ba3.4k sqftDrayton Hillside Ph 2, Blaine, WA 98230Active
 MLS ID #2558446, Kathleen M. Stauffer. NWMLS as distributed by MLS GRID
 - $1,629,0003 bd3 ba3k sqftBoundary Ridge I, Blaine, WA 98230Active
 MLS ID #2566214, Kathleen M. Stauffer. NWMLS as distributed by MLS GRID
 - $1,800,0003 bd4 ba2.1k sqftPinckney Park, Blaine, WA 98230Active
 MLS ID #2558093, Ronald G. Kulman. NWMLS as distributed by MLS GRID
 - $1,250,0003 bd3 ba2.7k sqftRoyal Troon, Blaine, WA 98230Active
 MLS ID #2551068, Leah M. Crews. NWMLS as distributed by MLS GRID
 - $1,610,0004 bd5 ba3.6k sqftBoundary Ridge, Blaine, WA 98230ActiveMLS ID #2521037, Sandra Hurtley. NWMLS as distributed by MLS GRID
- $1,800,0003 bd5 ba3.8k sqftWhite Horn Short Plat, Blaine, WA 98230ActiveMLS ID #2529157, Kevin Geraghty. NWMLS as distributed by MLS GRID
- $1,999,9503 bd4 ba3.4k sqft8361 Semiahmoo Drive, Blaine, WA 98230ActiveMLS ID #2564446, Charles Wyatt Martin. NWMLS as distributed by MLS GRID
- $1,100,0003 bd4 ba2.7k sqft5381 Snow Goose Lane, Blaine, WA 98230ActiveMLS ID #2526375, Donnie Rubenack. NWMLS as distributed by MLS GRID
- $1,650,0006 bd3 ba3.5k sqft7549 Kickerville Road, Blaine, WA 98230ActiveMLS ID #2561325, Amy Bowhay. NWMLS as distributed by MLS GRID
- $1,350,0004 bd4 ba3.1k sqftPearsons-Parkinsons B B Add, Blaine, WA 98230ActiveMLS ID #2529828, Nicholas D. Nicon. NWMLS as distributed by MLS GRID
- $989,0003 bd3 ba2.4k sqftSt. Andrews Iv-C, Blaine, WA 98230ActiveMLS ID #2557577, Kathleen M. Stauffer. NWMLS as distributed by MLS GRID
- $1,095,0003 bd3 ba2.7k sqftSt. Andrews Green Ii, Blaine, WA 98230ActiveMLS ID #2559597, Kathleen M. Stauffer. NWMLS as distributed by MLS GRID
- $1,699,9503 bd3 ba2.8k sqft8636 Ashbury Court, Blaine, WA 98230ActiveMLS ID #2535140, David Baginskiy. NWMLS as distributed by MLS GRID
- $935,0003 bd4 ba3.5k sqftSt Andrew's Green Div Iii, Blaine, WA 98230ActiveMLS ID #2566431, Joseph Richardson. NWMLS as distributed by MLS GRID
- $949,0004 bd3 ba3k sqftSt Andrew's Green Div Iv Phase B, Blaine, WA 98230ActiveMLS ID #2552677, Paulina Antczak. NWMLS as distributed by MLS GRID
- $1,230,0003 bd3 ba3k sqftBirch Point Acres, Blaine, WA 98230SoldMLS ID #2225879, Heather Taylor. NWMLS as distributed by MLS GRID
- $1,150,0003 bd4 ba3.3k sqftRoyal Troon, Blaine, WA 98230ActiveMLS ID #2503628, Kathleen M. Stauffer. NWMLS as distributed by MLS GRID
- $1,210,0003 bd3 ba3.2k sqft5435 Quail Run, Blaine, WA 98230ActiveMLS ID #2501057, Patrick Starr. NWMLS as distributed by MLS GRID
- $1,669,0006 bd4 ba3.1k sqftBirch Bay Village, Blaine, WA 98230ActiveMLS ID #2516806, Heather Taylor. NWMLS as distributed by MLS GRID
- $1,198,9004 bd4 ba3.8k sqft8465 Camas Drive, Blaine, WA 98230ActiveMLS ID #2536598, Danielle J. Groeneweg. NWMLS as distributed by MLS GRID
