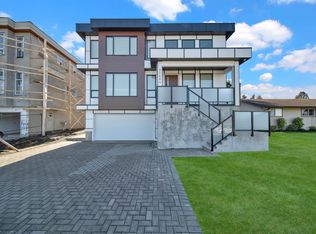
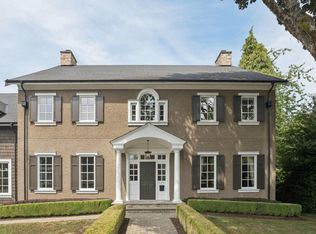
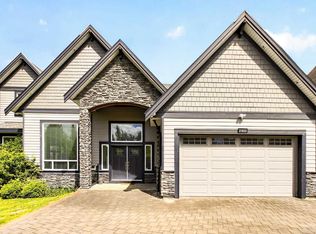
Beautiful executive home across from Newlands Golf Course and a Montessori childcare centre, just minutes to parks, schools, and Murrayville. Thoughtfully designed with a gourmet kitchen featuring a 6-burner gas range, separate butler's kitchen, custom closets, and laundry on all 3 levels. Three spacious bedrooms each offer ensuite access. The fully finished basement includes a media room and a bright legal 1-bedroom above-ground suite. Enjoy year-round outdoor living on the south-facing covered deck with glass awning, plus a private hot tub. Features include A/C, hot water on demand, top of the line appliances, epoxy flooring in large double garage, generous driveway, smart home thermostats, and balance of the 2-5-10 warranty. Call today for a showing!
For sale
C$1,898,800
20962 48th Ave, Langley, BC V3A 3M1
6beds
3,976sqft
Single Family Residence
Built in 2018
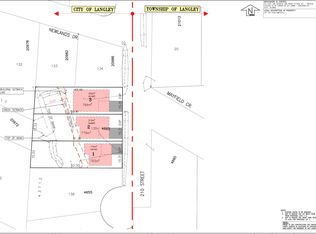
8,276 Square Feet Lot
$-- Zestimate®
C$478/sqft
C$-- HOA
What's special
Gourmet kitchenCustom closetsFully finished basementMedia roomPrivate hot tubHot water on demandGenerous driveway
- 94 days
- 27
- 2
Zillow last checked:
Listing updated:
Listed by:
Oleg Galyuk,
Royal Pacific Realty Corp. Brokerage
Source: Greater Vancouver REALTORS®,MLS®#: R3144397 Originating MLS®#: Fraser Valley
Originating MLS®#: Fraser ValleyFacts & features
Interior
Bedrooms & bathrooms
- Bedrooms: 6
- Bathrooms: 6
- Full bathrooms: 5
- 1/2 bathrooms: 1
Heating
- Forced Air, Natural Gas
Cooling
- Central Air, Air Conditioning
Appliances
- Included: Washer/Dryer, Dishwasher, Refrigerator, Stove
- Laundry: In Unit
Features
- Pantry
- Basement: None
- Number of fireplaces: 1
- Fireplace features: Insert, Gas
Interior area
- Total structure area: 3,976
- Total interior livable area: 3,976 sqft
Video & virtual tour
Property
Parking
- Total spaces: 6
- Parking features: Garage, Open, Front Access, Asphalt
- Garage spaces: 2
- Has uncovered spaces: Yes
Features
- Levels: Three Or More
- Stories: 3
- Exterior features: Balcony
- Has spa: Yes
- Spa features: Swirlpool/Hot Tub
- Frontage length: 98.4
Lot
- Size: 8,276 Square Feet
- Dimensions: 98.4 x 83
Construction
Type & style
- Home type: SingleFamily
- Property subtype: Single Family Residence
Condition
- Year built: 2018
Community & HOA
HOA
- Has HOA: No
Location
- Region: Langley
Financial & listing details
- Price per square foot: C$478/sqft
- Annual tax amount: C$7,546
- Date on market: 7/8/2026
- Ownership: Freehold NonStrata
Price history
Price history is unavailable.
Public tax history
Tax history is unavailable.
Climate risks
Neighborhood: Uplands

Similar homes
- C$1,869,9007 bd7 ba4.5k sqft20574 71st Ave, Langley, BC V2Y 3J9For Sale
 MLS ID #R3170529, Shawn Domingo - PREC, eXp Realty of Canada Inc. Brokerage. Greater Vancouver REALTORS®
 - C$1,975,0008 bd8 ba4.8k sqft21833 51st Ave, Langley, BC V3A 8P7For Sale
 MLS ID #R3159005, Craig Mitchell - PREC, Engel & Volkers Vancouver (Branch) Brokerage. Greater Vancouver REALTORS®
 - C$1,888,4006 bd6 ba3.3k sqft8100 209a St, Langley, BC V2Y 0R2For Sale
 MLS ID #R3132595, Clay Martin, Royal LePage - Wolstencroft Brokerage. Greater Vancouver REALTORS®
 - C$1,750,0008 bd6 ba4.8k sqft21857 51st Ave, Langley, BC V3A 8P7For Sale
 MLS ID #R3153249, Vicky Scott, Royal LePage - Wolstencroft Brokerage. Greater Vancouver REALTORS®
