Exceptionally located on a quiet cul-de-sac at the heart of Willoughby! Exquisite 2 Storey & fully finished basement with private 2 bedroom legal suite. This beautiful home features extensive use of crown molding, wainscotting and wood detail throughout. Main floor with engineered flooring, open concept great room and kitchen loaded with cabinets, big island, quartz countertop & walk-in pantry. Upstairs have four bedroom & three bath, huge master bedroom taking in south mountain view, massive walk-in closet and beautiful ensuite. Private south facing rear yard with separate entry for the legal suite. This home really has everything you've been looking for! Call today!
For sale
C$1,798,000
19688 70a Ave, Langley, BC V2Y 0N6
6beds
3,770sqft
Single Family Residence
Built in 2014
4,791 Square Feet Lot
$-- Zestimate®
C$477/sqft
C$-- HOA
What's special
Quiet cul-de-sacEngineered flooringKitchen loaded with cabinetsBig islandQuartz countertopWalk-in pantryMassive walk-in closet
- 112 days |
- 28 |
- 1 |
Zillow last checked:
Listing updated:
Listed by:
Tracy Niu PREC*,
Nu Stream Realty Inc. Brokerage,
Lucy Lu,
Nu Stream Realty Inc.
Source: Greater Vancouver REALTORS®,MLS®#: R3107100 Originating MLS®#: Fraser Valley
Originating MLS®#: Fraser ValleyFacts & features
Interior
Bedrooms & bathrooms
- Bedrooms: 6
- Bathrooms: 5
- Full bathrooms: 4
- 1/2 bathrooms: 1
Heating
- Heat Pump
Cooling
- Air Conditioning
Appliances
- Included: Washer/Dryer, Dishwasher, Refrigerator, Stove, Microwave
Features
- Central Vacuum
- Windows: Window Coverings
- Basement: Finished,Exterior Entry
- Number of fireplaces: 2
- Fireplace features: Gas
Interior area
- Total structure area: 3,770
- Total interior livable area: 3,770 sqft
Property
Parking
- Total spaces: 4
- Parking features: Additional Parking, Garage, Front Access, Garage Door Opener
- Garage spaces: 2
Features
- Levels: Two
- Stories: 2
- Exterior features: Balcony, Private Yard
- Has view: Yes
- View description: SOUTH MOUNT BAKER
- Frontage length: 42
Lot
- Size: 4,791 Square Feet
- Dimensions: 42 x 30.6
- Features: Central Location, Cul-De-Sac
Details
- Additional structures: Shed(s)
Construction
Type & style
- Home type: SingleFamily
- Property subtype: Single Family Residence
Condition
- Year built: 2014
Community & HOA
Community
- Features: Near Shopping
- Security: Smoke Detector(s), Fire Sprinkler System
HOA
- Has HOA: No
Location
- Region: Langley
Financial & listing details
- Price per square foot: C$477/sqft
- Annual tax amount: C$6,402
- Date on market: 4/6/2026
- Ownership: Freehold NonStrata
- Road surface type: Paved
Tracy Niu PREC*
Tracy Niu PREC*
By pressing Contact Agent, you agree that the real estate professional identified above may call/text you about your search, which may involve use of automated means and pre-recorded/artificial voices. You don't need to consent as a condition of buying any property, goods, or services. Message/data rates may apply. You also agree to our Terms of Use. Zillow does not endorse any real estate professionals. We may share information about your recent and future site activity with your agent to help them understand what you're looking for in a home.
Price history
Price history is unavailable.
Public tax history
Tax history is unavailable.
Climate risks
Neighborhood: Willoughby
Nearby schools
GreatSchools rating
- 5/10Birch Bay Home ConnectionsGrades: K-8Distance: 9.6 mi
- 6/10Blaine High SchoolGrades: 9-12Distance: 9.9 mi
- C$2,088,0006 bd6 ba4k sqft19675 70a Ave, Langley, BC V2Y0N6For Sale

- C$1,999,5007 bd7 ba4.9k sqft7043 197b St, Langley, BC V2Y0E9For Sale
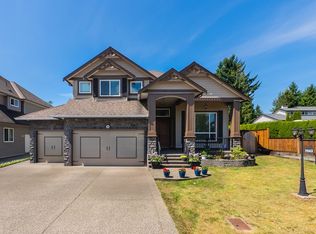
- C$3,699,0004 bd4 ba3.5k sqft7081 197b St, Langley, BC V2Y1R5For Sale
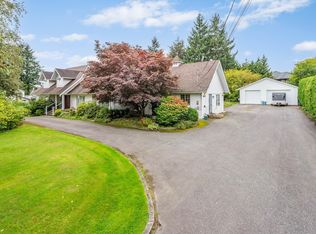
- C$2,549,0006 bd6 ba5.3k sqft19736 71a Ave, Langley, BC V2Y3G8For Sale

- C$3,8005 bd4 ba2.8k sqft19670 71a Ave #2, Langley, BC V2Y3A4For Rent
- C$1,600,0006 bd4 ba3.5k sqft6940 196b St, Langley, BC V2Y3A6For Sale
- C$--1 bd1 ba500 sqft7019 196th St #7019C, Surrey, BC V4N5Z1Off Market
- C$--4 bd3 ba2.6k sqft7149 197b St, Langley, BC V2Y3G8Off Market
Similar homes
- C$1,728,0006 bd6 ba4k sqft20576 70th Ave, Langley, BC V2Y 0W4For Sale
 MLS ID #R3115092, Maggie Zhu PREC*, RE/MAX Crest Realty Brokerage. Greater Vancouver REALTORS®
 - C$1,649,0006 bd6 ba3.8k sqft20546 70th Ave, Langley, BC V2Y 0W4For Sale
 MLS ID #R3138769, Simon Chelat, Sutton Group - Supreme Realty Corporation Brokerage. Greater Vancouver REALTORS®
 - C$1,888,4006 bd6 ba3.3k sqft8100 209a St, Langley, BC V2Y 0R2For Sale
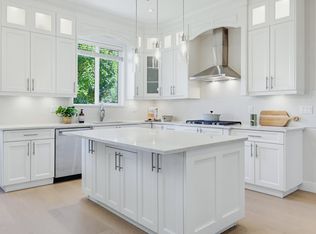 MLS ID #R3132595, Clay Martin, Royal LePage - Wolstencroft Brokerage. Greater Vancouver REALTORS®
 - C$1,799,0008 bd5 ba4k sqft6477 189th St, Surrey, BC V3S 8V4For Sale
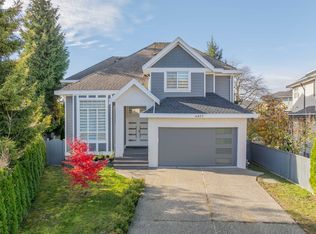 MLS ID #R3113290, Silvana Azurdia, Stonehaus Realty Corp. Brokerage. Greater Vancouver REALTORS®
 - C$1,849,0006 bd5 ba4.1k sqft14786 57a Ave, Surrey, BC V3S 3B7For SaleMLS ID #R3149119, Janet Sheard - PREC, Macdonald Realty (Surrey/152) Brokerage. Greater Vancouver REALTORS®
- C$1,948,8006 bd6 ba3.9k sqft20962 48th Ave, Langley, BC V3A 3M1For SaleMLS ID #R3144397, Oleg Galyuk, Royal Pacific Realty Corp. Brokerage. Greater Vancouver REALTORS®
- C$1,549,9005 bd4 ba3.1k sqft21010 76a Ave, Langley, BC V2Y 0L1For SaleMLS ID #R3143370, Julian Thompson - PREC, Sutton Premier Realty Brokerage. Greater Vancouver REALTORS®
- C$1,799,9006 bd6 ba3.9k sqft7719 155th St, Surrey, BC V3S 3P3For SaleMLS ID #R3142439, Mike Marfori, RE/MAX 2000 Realty Brokerage. Greater Vancouver REALTORS®
- C$1,374,9006 bd5 ba3.2k sqft6799 192nd St, Surrey, BC V4N 6A3For SaleMLS ID #R3129263, Curtis Zaklan, Homelife Benchmark Realty Corp. Brokerage. Greater Vancouver REALTORS®
- C$2,049,8798 bd7 ba5.6k sqft18585 56th Ave, Surrey, BC V3S 7Y2For SaleMLS ID #R3148410, Tony Bal - PREC, Royal LePage Global Force Realty Brokerage. Greater Vancouver REALTORS®
- C$2,199,0005 bd4 ba3.8k sqft21108 79a Ave, Langley, BC V2Y 0H3For SaleMLS ID #R3125614, Margot Miller, Oakwyn Realty Ltd. Brokerage. Greater Vancouver REALTORS®
- C$1,788,0006 bd5 ba4.2k sqft10438 168a St, Surrey, BC V4N 5A8For SaleMLS ID #R3118371, Ritchie Zhao - PREC, Royal LePage West Real Estate Services Brokerage. Greater Vancouver REALTORS®
- C$1,998,0006 bd5 ba4.8k sqft9362 206a St, Langley, BC V1M 2W6For SaleMLS ID #R3135221, Maggie Zhu PREC*, RE/MAX Crest Realty Brokerage. Greater Vancouver REALTORS®
- C$1,929,5004 bd4 ba3.6k sqft4224 196b St, Langley, BC V3A 1B1For SaleMLS ID #R3130837, Tony Pontaletta - PREC, RE/MAX Treeland Realty Brokerage. Greater Vancouver REALTORS®
- C$1,799,9006 bd5 ba4.2k sqft2966 147a St, Surrey, BC V4P 3E6For SaleMLS ID #R3104524, Reece Falk - PREC, RE/MAX Treeland Realty Brokerage. Greater Vancouver REALTORS®
- C$1,450,0004 bd4 ba3k sqft21068 78a Ave, Langley, BC V2Y 0H8For SaleMLS ID #R3141966, Emily Oh - PREC, Emily Oh Realty Brokerage. Greater Vancouver REALTORS®
- C$1,679,0006 bd6 ba3.5k sqft5832 140a Pl, Surrey, BC V3X 2S1For SaleMLS ID #R3128712, Kanwaljit Chohan, SRS Panorama Realty Brokerage. Greater Vancouver REALTORS®
- C$1,799,9006 bd5 ba3.7k sqft1400 Coast Meridian Rd, Coquitlam, BC V3E 0H5For SaleMLS ID #R3134710, Carolyn Pogue PREC*, Royal LePage Sterling Realty Brokerage. Greater Vancouver REALTORS®
- C$1,789,0008 bd7 ba4.4k sqft6116 140th St, Surrey, BC V3X 1C9For SaleMLS ID #R3130022, Sanjay Chopra - PREC, Century 21 Coastal Realty Ltd. Brokerage. Greater Vancouver REALTORS®
- C$1,890,0007 bd6 ba3.5k sqft6648 134th St, Surrey, BC V3W 4S4For SaleMLS ID #R3078147, Bunty Brar, Century 21 Coastal Realty Ltd. Brokerage. Greater Vancouver REALTORS®
