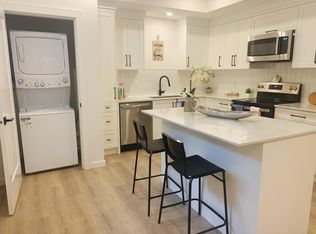
This gorgeous 2-storey home in Willoughby features a fully finished basement with a 1-bedroom suite. The open-concept main floor boasts a gourmet white kitchen loaded with cabinetry, a large center island with quartz counters, and an SS appliance package, plus a dining room with built-in cabinets, a spacious great room with gas fireplace and built-in shelving/TV area, and a good-sized office/den with French doors, all finished with wide-plank laminate flooring. Upstairs offers a deluxe primary bedroom with a vaulted ceiling and 5-piece ensuite, 3 more bedrooms, and a convenient laundry room with quartz counters and sink. Exceptional finishing throughout and a private location - a 10!
For sale
C$1,549,900
21010 76a Ave, Langley, BC V2Y 0L1
5beds
3,152sqft
Single Family Residence
Built in 2014
3,049 Square Feet Lot
$-- Zestimate®
C$492/sqft
C$-- HOA
What's special
Open-concept main floorSs appliance packageWide-plank laminate flooringExceptional finishing throughout
- 53 days
- 26
- 2
Zillow last checked:
Listing updated:
Listed by:
Julian Thompson - PREC,
Sutton Premier Realty Brokerage
Source: Greater Vancouver REALTORS®,MLS®#: R3143370 Originating MLS®#: Fraser Valley
Originating MLS®#: Fraser ValleyFacts & features
Interior
Bedrooms & bathrooms
- Bedrooms: 5
- Bathrooms: 4
- Full bathrooms: 3
- 1/2 bathrooms: 1
Heating
- Forced Air
Cooling
- Air Conditioning
Appliances
- Included: Washer/Dryer, Dishwasher, Refrigerator, Stove
Features
- Basement: Finished,Exterior Entry
- Number of fireplaces: 1
- Fireplace features: Propane
Interior area
- Total structure area: 3,152
- Total interior livable area: 3,152 sqft
Video & virtual tour
Property
Parking
- Total spaces: 4
- Parking features: Garage, Open
- Garage spaces: 2
- Has uncovered spaces: Yes
Features
- Levels: Two
- Stories: 2
- Frontage length: 36.1
Lot
- Size: 3,049 Square Feet
- Dimensions: 36.1 x 82.63
- Features: Central Location, Private, Recreation Nearby
Construction
Type & style
- Home type: SingleFamily
- Property subtype: Single Family Residence
Condition
- Year built: 2014
Community & HOA
Community
- Features: Near Shopping
- Subdivision: Yorkson
HOA
- Has HOA: No
Location
- Region: Langley
Financial & listing details
- Price per square foot: C$492/sqft
- Annual tax amount: C$5,363
- Date on market: 7/8/2026
- Ownership: Freehold NonStrata
Price history
Price history is unavailable.
Public tax history
Tax history is unavailable.
Climate risks
Neighborhood: Willoughby


Similar homes
- C$1,488,0005 bd4 ba2.6k sqft21149 79a Ave, Langley, BC V2Y 0H3For Sale
 MLS ID #R3152556, Nelly Kim, Rennie & Associates Realty Ltd. Brokerage. Greater Vancouver REALTORS®
 - C$1,649,0006 bd6 ba3.8k sqft20546 70th Ave, Langley, BC V2Y 0W4For Sale
 MLS ID #R3138769, Simon Chelat, Sutton Group - Supreme Realty Corporation Brokerage. Greater Vancouver REALTORS®
 - C$1,565,0006 bd4 ba3.5k sqft6940 196b St, Langley, BC V2Y 3A6For Sale
 MLS ID #R3143029, Katrina Amurao - PREC, eXp Realty of Canada Inc. Brokerage. Greater Vancouver REALTORS®
 - C$1,599,0006 bd4 ba3.6k sqft20371 98a Ave, Langley, BC V1M 0A6For Sale
 MLS ID #R3136832, Kelly Hagen - PREC, Real Broker B.C. Ltd. Brokerage. Greater Vancouver REALTORS®
