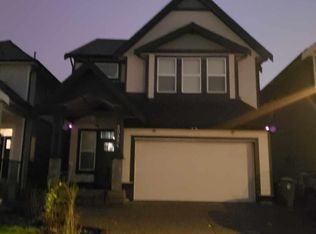
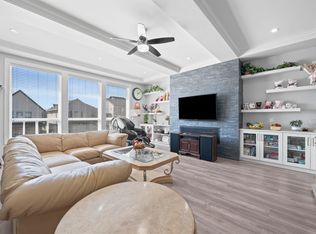
Ever dreamed of owning the SHOW HOME in a sought-after neighbourhood, with mature landscaping & exceptional PRIVACY already in place? This stunning home delivers. Thoughtfully designed, the primary bedroom features walk in closet and 5pc ensuite, Potential to add an additional bedroom in the loft space, giving you 4 upstairs & 7 total! The open-concept great room & gourmet kitchen flow seamlessly to a covered deck with beautiful morning sun. Kitchen features wall oven/microwave, gas cooktop, large pantry and a generous supply of storage. The main floor boasts a private office, powder room and the laundry/mud room off the garage. Extras incl. A/C, a gym/media room with powder room, low-maintenance landscaping PLUS a 2 bed LEGAL SUITE! MUST SEE! Call your Realtor TODAY
For sale
C$1,888,400
8100 209a St, Langley, BC V2Y 0R2
6beds
3,348sqft
Single Family Residence
Built in 2015
4,356 Square Feet Lot
$-- Zestimate®
C$564/sqft
C$-- HOA
What's special
Mature landscapingExceptional privacyOpen-concept great roomGourmet kitchenLarge pantryGenerous supply of storagePrivate office
- 122 days
- 13
- 0
Zillow last checked:
Listing updated:
Listed by:
Clay Martin,
Royal LePage - Wolstencroft Brokerage,
Kaylee Phillips,
Royal LePage - Wolstencroft
Source: Greater Vancouver REALTORS®,MLS®#: R3132595 Originating MLS®#: Fraser Valley
Originating MLS®#: Fraser ValleyFacts & features
Interior
Bedrooms & bathrooms
- Bedrooms: 6
- Bathrooms: 6
- Full bathrooms: 4
- 1/2 bathrooms: 2
Heating
- Forced Air, Natural Gas
Cooling
- Air Conditioning
Appliances
- Included: Washer/Dryer, Dishwasher, Refrigerator, Stove
Features
- Pantry, Central Vacuum
- Windows: Window Coverings
- Basement: Finished
- Number of fireplaces: 1
- Fireplace features: Insert, Gas
Interior area
- Total structure area: 3,348
- Total interior livable area: 3,348 sqft
Property
Parking
- Total spaces: 5
- Parking features: Garage, Concrete
- Garage spaces: 2
Features
- Levels: Two
- Stories: 2
- Exterior features: Balcony, Private Yard
- Has spa: Yes
- Spa features: Bath
- Has view: Yes
- View description: Golden Ears
- Frontage length: 23.6
Lot
- Size: 4,356 Square Feet
- Dimensions: 23.6 x
- Features: Cul-De-Sac, Near Golf Course, Private, Recreation Nearby
Construction
Type & style
- Home type: SingleFamily
- Property subtype: Single Family Residence
Condition
- Year built: 2015
Community & HOA
Community
- Features: Near Shopping
- Security: Security System
HOA
- Has HOA: No
- Amenities included: Exercise Centre
Location
- Region: Langley
Financial & listing details
- Price per square foot: C$564/sqft
- Annual tax amount: C$5,988
- Date on market: 6/8/2026
- Ownership: Freehold NonStrata
Price history
Price history is unavailable.
Public tax history
Tax history is unavailable.
Climate risks
Neighborhood: Willoughby

Similar homes
- C$1,749,0006 bd6 ba3.6k sqft21070 76a Ave, Langley, BC V2Y 0L1For Sale
 MLS ID #R3166003, Robby Gill PREC*, RE/MAX Elevate Realty Brokerage. Greater Vancouver REALTORS®
 - C$1,688,0005 bd4 ba3.3k sqft20427 78b Ave, Langley, BC V2Y 1X4For Sale
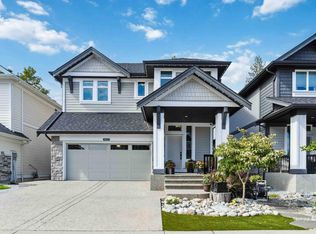 MLS ID #R3162531, Viet Do - PREC, Stonehaus Realty Corp. Brokerage. Greater Vancouver REALTORS®
 - C$1,700,0006 bd6 ba4.3k sqft20576 70th Ave, Langley, BC V2Y 0W4For Sale
 MLS ID #R3163265, Ken Hu PREC*, Real Broker Brokerage. Greater Vancouver REALTORS®
 - C$1,649,0006 bd6 ba3.8k sqft20546 70th Ave, Langley, BC V2Y 0W4For Sale
 MLS ID #R3138769, Simon Chelat, Sutton Group - Supreme Realty Corporation Brokerage. Greater Vancouver REALTORS®
