Quality-built Moscone home with contemporary yet timeless, Whistler-inspired architecture featuring solid wood beams, cedar accents & handcrafted stonework. Premium Fisher & Paykel appliances, walk-in pantry, versatile main-floor flex room w/French doors + additional lower level bonus room. Heat Pump (A/C), Google Home automation, wired security, designer lighting & upper-floor laundry. Exceptional outdoor living extends seamlessly from the main floor w/covered patio, screened gazebo, hot tub, stone patios, mature landscaping, artificial turf & low-maintenance perennial gardens. Legal 2-bed suite w/private entrance generating $1,900+/month. Quiet cul-de-sac, steps to trails & creek. Walk to all levels of quality schools; close to recreation facilities, shopping, restaurants, transporation
For sale
C$1,948,888
1225 Burkemont Pl, Coquitlam, BC V3B 0C8
6beds
3,546sqft
Single Family Residence
Built in 2010
4,356 Square Feet Lot
$-- Zestimate®
C$550/sqft
C$-- HOA
What's special
Solid wood beamsCedar accentsHandcrafted stoneworkWalk-in pantryGoogle home automationWired securityDesigner lighting
- 10 days |
- 28 |
- 0 |
Zillow last checked:
Listing updated:
Listed by:
Monique Giles,
Team 3000 Realty Ltd. Brokerage
Source: Greater Vancouver REALTORS®,MLS®#: R3150379 Originating MLS®#: Greater Vancouver
Originating MLS®#: Greater VancouverFacts & features
Interior
Bedrooms & bathrooms
- Bedrooms: 6
- Bathrooms: 4
- Full bathrooms: 3
- 1/2 bathrooms: 1
Heating
- Forced Air, Heat Pump, Natural Gas
Cooling
- Air Conditioning
Appliances
- Included: Washer/Dryer, Dishwasher, Refrigerator, Stove
Features
- Pantry, Central Vacuum, Vaulted Ceiling(s)
- Windows: Insulated Windows
- Basement: Full,Exterior Entry
- Number of fireplaces: 2
- Fireplace features: Gas
Interior area
- Total structure area: 3,546
- Total interior livable area: 3,546 sqft
Property
Parking
- Total spaces: 4
- Parking features: Additional Parking, Garage, Lane Access, Garage Door Opener
- Garage spaces: 2
Features
- Levels: Two
- Stories: 2
- Exterior features: Private Yard
- Has spa: Yes
- Spa features: Swirlpool/Hot Tub
- Frontage length: 44
Lot
- Size: 4,356 Square Feet
- Dimensions: 44 x
- Features: Lane Access, Recreation Nearby
Construction
Type & style
- Home type: SingleFamily
- Property subtype: Single Family Residence
Condition
- Year built: 2010
Community & HOA
Community
- Features: Near Shopping
- Security: Prewired, Smoke Detector(s)
HOA
- Has HOA: No
Location
- Region: Coquitlam
Financial & listing details
- Price per square foot: C$550/sqft
- Annual tax amount: C$6,797
- Date on market: 7/27/2026
- Ownership: Freehold NonStrata
- Road surface type: Paved
M
Monique Giles
By pressing Contact Agent, you agree that the real estate professional identified above may call/text you about your search, which may involve use of automated means and pre-recorded/artificial voices. You don't need to consent as a condition of buying any property, goods, or services. Message/data rates may apply. You also agree to our Terms of Use. Zillow does not endorse any real estate professionals. We may share information about your recent and future site activity with your agent to help them understand what you're looking for in a home.
Price history
Price history is unavailable.
Public tax history
Tax history is unavailable.
Climate risks
Neighborhood: Northeast Coquitlam
Nearby schools
GreatSchools rating
- 5/10Birch Bay Home ConnectionsGrades: K-8Distance: 19.9 mi
- 6/10Blaine High SchoolGrades: 9-12Distance: 20.3 mi
- C$--2 bd1 ba1k sqft1212 Coast Meridian Rd, Coquitlam, BC V3B0E8Off Market
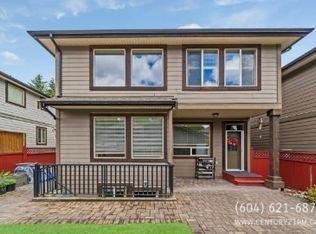
- C$1,999,9006 bd4 ba3.5k sqft1213 Burkemont Pl, Coquitlam, BC V3B0C8For Sale

- C$1,190,0004 bd4 ba2k sqft1250 Coast Meridian Rd, Coquitlam, BC V3B0E8For Sale

- C$--4 bd4 ba2.2k sqft3445 Wilkie Ave #13, Coquitlam, BC V3B0C9Off Market

- C$1,649,0003 bd4 ba2.4k sqft3409 Victoria Dr, Coquitlam, BC V3B2V5For Sale
- C$1,430,0003 bd1 ba1.2k sqft4067 Sefton St, Pt Coquitlam, BC V3B3S5For Sale
- C$4,8004 bd4 ba2.4k sqft3398 Wilkie Ave #V3B-0C9, Coquitlam, BC V3B0C9For Rent
- C$--2 bd1 ba578 sqft3329B Liverpool St, Pt Coquitlam, BC V3B8E8Off Market
Similar homes
- C$1,999,9006 bd4 ba3.5k sqft1213 Burkemont Pl, Coquitlam, BC V3B 0C8For SaleMLS ID #R3126751, Aly Sach PREC*, Royal LePage West Real Estate Services Brokerage. Greater Vancouver REALTORS®
- C$2,099,9006 bd4 ba3.9k sqft1321 Kingston St, Coquitlam, BC V3E 0H4For Sale
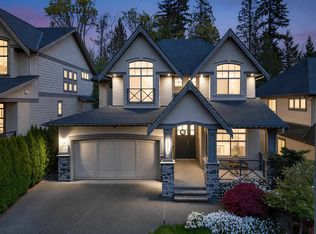 MLS ID #R3117626, Miles Chen PREC*, Homeland Realty Brokerage. Greater Vancouver REALTORS®
 - C$1,520,0006 bd4 ba3.6k sqft1386 Coast Meridian Rd, Coquitlam, BC V3E 3H1For Sale
 MLS ID #R3147352, John Di Tosto, Royal LePage West Real Estate Services Brokerage. Greater Vancouver REALTORS®
 - C$1,698,0006 bd4 ba4.1k sqft46 Wildwood Dr, Pt Moody, BC V3H 4M6For Sale
 MLS ID #R3152292, Michelle Comens PREC*, RE/MAX Select Realty Brokerage. Greater Vancouver REALTORS®
 - C$2,199,9006 bd4 ba3.8k sqft1818 Camelback Ct, Coquitlam, BC V3E 3K4For SaleMLS ID #R3140915, Shannon Dupuis PREC*, RE/MAX All Points Realty Brokerage. Greater Vancouver REALTORS®
- C$1,749,0006 bd4 ba3.4k sqft3303 Chartwell Grn, Coquitlam, BC V3E 3N1For SaleMLS ID #R3123273, Babita Kumari, Century 21 In Town Realty Brokerage. Greater Vancouver REALTORS®
- C$2,198,0006 bd5 ba3.5k sqft808 Signal Ct, Coquitlam, BC V3J 7N7For SaleMLS ID #R3148159, Sora Chung PREC*, Oakwyn Realty Ltd. Brokerage. Greater Vancouver REALTORS®
- C$1,860,0006 bd4 ba3.6k sqft2780 Cultus Ct, Coquitlam, BC V3C 5A8For SaleMLS ID #R3121876, Catherine Song PREC*, RE/MAX City Realty Brokerage. Greater Vancouver REALTORS®
- C$1,989,0007 bd5 ba3.6k sqft98 Linden Ct, Pt Moody, BC V3H 5C2For SaleMLS ID #R3128699, Krista Petersen PREC*, Oakwyn Realty Encore Brokerage. Greater Vancouver REALTORS®
- C$2,248,0006 bd4 ba4.8k sqft3090 Tanager Ct, Coquitlam, BC V3E 3C5For SaleMLS ID #R3084663, Eric Vanderhorst, Royal LePage Sterling Realty Brokerage. Greater Vancouver REALTORS®
- C$2,198,0005 bd4 ba4.2k sqft366 Balfour Dr, Coquitlam, BC V3K 6C5For SaleMLS ID #R3144758, Casey Reynolds, Oakwyn Realty Ltd. Brokerage. Greater Vancouver REALTORS®
- C$2,349,9005 bd4 ba4k sqft1527 Greenstone Ct, Coquitlam, BC V3E 2W2For SaleMLS ID #R3050319, Scott Johnson PREC*, RE/MAX Sabre Realty Group Brokerage. Greater Vancouver REALTORS®
- C$1,948,8006 bd6 ba3.9k sqft20962 48th Ave, Langley, BC V3A 3M1For SaleMLS ID #R3144397, Oleg Galyuk, Royal Pacific Realty Corp. Brokerage. Greater Vancouver REALTORS®
- C$1,825,0008 bd6 ba4.6k sqft21857 51st Ave, Langley, BC V3A 8P7For SaleMLS ID #R3153249, Vicky Scott, Royal LePage - Wolstencroft Brokerage. Greater Vancouver REALTORS®
- C$2,199,8005 bd5 ba2.9k sqft7028 Broadway, Burnaby, BC V5A 1R8For SaleMLS ID #R3117640, Ross Woo PREC*, Oakwyn Realty Ltd. Brokerage. Greater Vancouver REALTORS®
- C$1,699,0004 bd4 ba3k sqft16088 28b Ave, Surrey, BC V3Z 3Y6For SaleMLS ID #R3153312, Kylee Skoczylas, Angell, Hasman & Associates Realty Ltd. Brokerage. Greater Vancouver REALTORS®
- C$1,849,0006 bd5 ba4.1k sqft14786 57a Ave, Surrey, BC V3S 3B7For SaleMLS ID #R3149119, Janet Sheard - PREC, Macdonald Realty (Surrey/152) Brokerage. Greater Vancouver REALTORS®
- C$1,949,0004 bd3 ba2.6k sqft22784 88th Ave, Langley, BC V1M 3T1For SaleMLS ID #R3129700, Chad Kennedy, Argus Estates (1983) Ltd. Brokerage. Greater Vancouver REALTORS®
- C$1,849,0004 bd5 ba3.8k sqft7257 198a St, Langley, BC V2Y 1R9For SaleMLS ID #R3150507, Angela Le, Grand Central Realty Brokerage. Greater Vancouver REALTORS®
- C$1,399,7854 bd3 ba2.1k sqft10340 167th St, Surrey, BC V4N 1Z2For SaleMLS ID #R3152605, Steve Karrasch - PREC, Macdonald Realty (Surrey/152) Brokerage. Greater Vancouver REALTORS®
