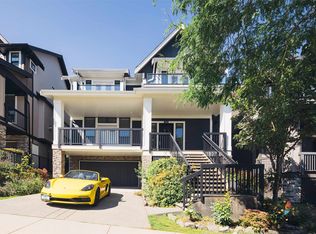
This beautifully maintained, 3-year-old Burke Mountain home offers high ceilings, modern finishes, and plenty of natural light throughout. The open-concept main floor features a spacious kitchen with walk-in pantry and seamless access to a covered patio — perfect for relaxing or entertaining. A versatile den on the main level provides an ideal home office or flex space.Upstairs includes a conveniently located laundry room, a generous primary suite with ample closet space, and two additional bedrooms — well suited for families. The fully finished, above-ground 1-bedroom walk-out basement suite is bright and welcoming, with large windows and its own in-suite laundry.Complete with a double-car garage with EV rough-in, central A/C, and ample additional parking.
For sale
C$1,649,000
3409 Victoria Dr, Coquitlam, BC V3B 2V5
3beds
2,449sqft
Single Family Residence
Built in 2023
3,484 Square Feet Lot
$-- Zestimate®
C$673/sqft
C$-- HOA
What's special
High ceilingsModern finishesOpen-concept main floorSpacious kitchenWalk-in pantryConveniently located laundry roomGenerous primary suite
- 56 days
- 22
- 1
Zillow last checked:
Listing updated:
Listed by:
Kirat Chungh,
Sutton Group-West Coast Realty Brokerage
Source: Greater Vancouver REALTORS®,MLS®#: R3146804 Originating MLS®#: Greater Vancouver
Originating MLS®#: Greater VancouverFacts & features
Interior
Bedrooms & bathrooms
- Bedrooms: 3
- Bathrooms: 4
- Full bathrooms: 3
- 1/2 bathrooms: 1
Heating
- Electric, Mixed, Natural Gas
Cooling
- Air Conditioning
Appliances
- Included: Washer/Dryer, Dishwasher, Refrigerator, Stove
Features
- Pantry, Central Vacuum Roughed In
- Windows: Window Coverings
- Basement: Full,Finished,Exterior Entry
- Number of fireplaces: 1
- Fireplace features: Insert, Electric
Interior area
- Total structure area: 2,449
- Total interior livable area: 2,449 sqft
Property
Parking
- Total spaces: 6
- Parking features: Additional Parking, Garage, Other, Front Access, Lane Access
- Garage spaces: 2
Features
- Levels: Three Or More
- Stories: 3
- Exterior features: Balcony
- Frontage length: 33
Lot
- Size: 3,484 Square Feet
- Dimensions: 33 x 104
- Features: Central Location, Lane Access, Private, Recreation Nearby
Construction
Type & style
- Home type: SingleFamily
- Property subtype: Single Family Residence
Condition
- Year built: 2023
Community & HOA
Community
- Features: Near Shopping
- Security: Security System, Smoke Detector(s), Fire Sprinkler System
HOA
- Has HOA: No
Location
- Region: Coquitlam
Financial & listing details
- Price per square foot: C$673/sqft
- Annual tax amount: C$5,644
- Date on market: 7/15/2026
- Ownership: Freehold NonStrata
Price history
Price history is unavailable.
Public tax history
Tax history is unavailable.
Climate risks
Neighborhood: Northeast Coquitlam

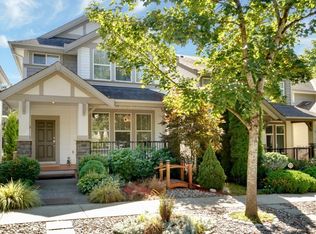
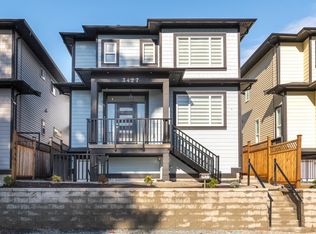
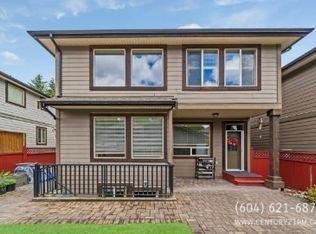
Similar homes
- C$1,650,0006 bd6 ba3.4k sqft10850 156th St, Surrey, BC V3R 6J6For Sale
 MLS ID #R3161431, Leanne Perry, Royal LePage Westside Brokerage. Greater Vancouver REALTORS®
 - C$1,580,0005 bd3 ba2.1k sqft937 Thermal Dr, Coquitlam, BC V3J 6R9For Sale
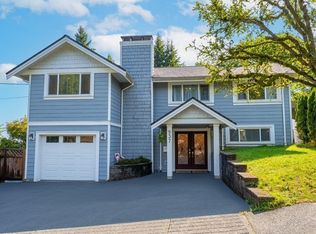 MLS ID #R3112763, Douglas Hansen, Royal LePage West Real Estate Services Brokerage. Greater Vancouver REALTORS®
 - C$2,086,0004 bd4 ba3.5k sqft3539 Trestle Ct, Coquitlam, BC V3E 0L5For Sale
 MLS ID #R3154791, Arion Xiao PREC*, 1NE Collective Realty Inc. Brokerage. Greater Vancouver REALTORS®
 - C$1,650,0006 bd5 ba3.6k sqft9732 182nd St, Surrey, BC V4N 5A9For Sale
 MLS ID #R3156009, Maria Hussain - PREC, RE/MAX Performance Realty Brokerage. Greater Vancouver REALTORS®
