Brand new detached 6 bed home, 4 bedrooms plus a 2 bedroom self-contained suite. As you enter the main floor, the open floor plan allows for a large kitchen island, dining room, living room with mountain view and a bedroom with full bathroom. Upstairs you have 3 good sixzed bedrooms, a laundry room, the master suite has it’s a full ensuite with a walk in closet. Whole home heat pump and A/C. In the basement there is a fully self contained 2 bedroom suite with laundry and a dedicated heat pump with a/c. Parking is in the rear from the lane with a large 2 car garage (20’x20’)
For sale
C$1,699,500
1630 Pitt River Rd, Pt Coquitlam, BC V3C 1P4
6beds
2,525sqft
Single Family Residence
Built in 2026
3,920 Square Feet Lot
$-- Zestimate®
C$673/sqft
C$-- HOA
What's special
Open floor planLarge kitchen islandDining room
- 60 days
- 17
- 2
Zillow last checked:
Listing updated:
Listed by:
Ryan Froese,
RE/MAX Sabre Realty Group Brokerage
Source: Greater Vancouver REALTORS®,MLS®#: R3152539 Originating MLS®#: Greater Vancouver
Originating MLS®#: Greater VancouverFacts & features
Interior
Bedrooms & bathrooms
- Bedrooms: 6
- Bathrooms: 4
- Full bathrooms: 4
Heating
- Forced Air, Heat Pump, Natural Gas
Cooling
- Central Air, Air Conditioning
Appliances
- Included: Washer/Dryer, Dishwasher, Refrigerator, Stove
- Laundry: In Unit
Features
- Central Vacuum
- Windows: Window Coverings, Insulated Windows
- Basement: Finished,Exterior Entry
- Number of fireplaces: 1
- Fireplace features: Electric
Interior area
- Total structure area: 2,525
- Total interior livable area: 2,525 sqft
Property
Parking
- Total spaces: 4
- Parking features: Garage, Open, Lane Access, Concrete
- Garage spaces: 2
- Has uncovered spaces: Yes
Features
- Levels: Two
- Stories: 2
- Exterior features: Private Yard
- Frontage length: 33
Lot
- Size: 3,920 Square Feet
- Dimensions: 33 x
- Features: Lane Access
Details
- Additional structures: Workshop
Construction
Type & style
- Home type: SingleFamily
- Property subtype: Single Family Residence
Condition
- Year built: 2026
Community & HOA
Community
- Features: Near Shopping
HOA
- Has HOA: No
Location
- Region: Pt Coquitlam
Financial & listing details
- Price per square foot: C$673/sqft
- Annual tax amount: C$2,909
- Date on market: 8/5/2026
- Ownership: Freehold NonStrata
Price history
Price history is unavailable.
Public tax history
Tax history is unavailable.
Climate risks
Neighborhood: V3C
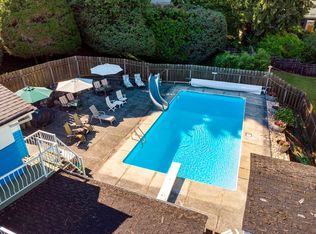
- C$1,650,0004 bd3 ba2.5k sqft1619 Stella Pl, Pt Coquitlam, BC V3C2R4For Sale
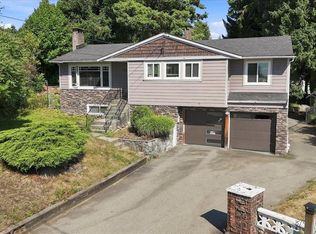
- C$1,379,8004 bd3 ba2k sqft1617 Stella Pl, Pt Coquitlam, BC V3C2R4For Sale
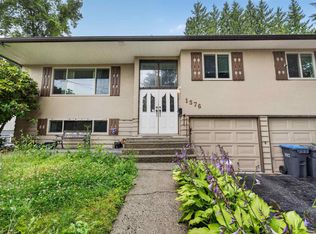
- C$1,100,0004 bd3 ba2.1k sqft1576 Pitt River Rd, Pt Coquitlam, BC V3C1P2For Sale
- C$1,250,0005 bd3 ba2k sqft1568 Pitt River Rd, Pt Coquitlam, BC V3C1P2For Sale

Similar homes
- C$1,778,8886 bd6 ba3.5k sqft1246 Pitt River Rd, Pt Coquitlam, BC V3C 1N5For Sale
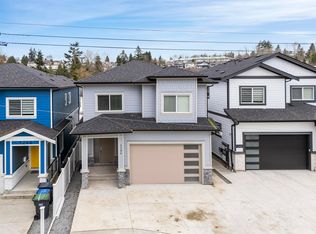 MLS ID #R3171447, Ollie Nietzel PREC*, Royal LePage West Real Estate Services Brokerage. Greater Vancouver REALTORS®
 - C$1,880,0006 bd5 ba2.8k sqft2472 Glenwood Ave, Pt Coquitlam, BC V3B 1Y7For Sale
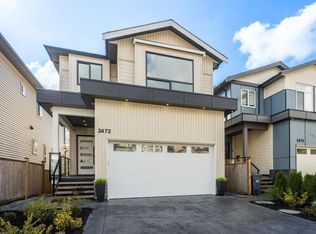 MLS ID #R3166690, Harjeet Hundal, Nationwide Realty Corp. Brokerage. Greater Vancouver REALTORS®
 - C$1,650,0007 bd6 ba3k sqft16615 102nd Ave, Surrey, BC V4N 2G4For Sale
 MLS ID #R3161389, Nav Sidhu - PREC, Century 21 Coastal Realty Ltd. Brokerage. Greater Vancouver REALTORS®
 - C$1,799,0006 bd5 ba2.6k sqft10108 Mary Dr, Surrey, BC V3V 3B7For Sale
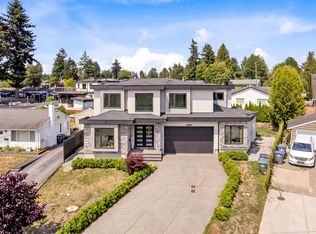 MLS ID #R3157458, Harv Ghangas - PREC, Oakwyn Realty Encore Brokerage. Greater Vancouver REALTORS®
