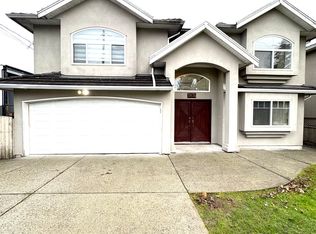
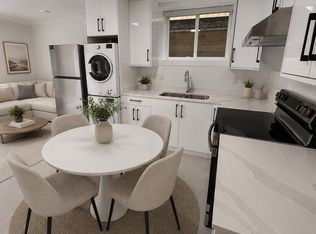
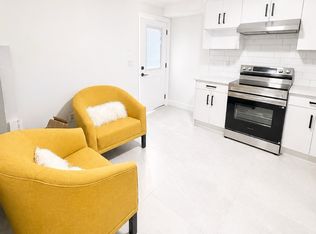
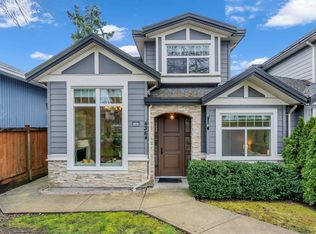
Stunning 1/2 duplex home in a desirable Burnaby neighbourhood, offering the perfect blend of modern design and functional living on a large lot. The open-concept main floor features a gourmet kitchen with quartz waterfall island, stainless steel appliances, and an inviting dining & living area with a sleek gas fireplace. Upstairs offers a spacious primary suite with private balcony, walk-in closet and ensuite, plus two additional bedrooms. A potential self-contained 1-bedroom suite.. Features include radiant floor heating, air conditioning, HRV, security system w/ cameras, balance of 2-5-10 warranty, attached garage w/ lots of extra parking upfront, fenced low-maintenance yard, and Cariboo Hill Secondary catchment. Close to parks, transit, schools and shopping.
For sale
C$1,870,000
7835 12th Ave, Burnaby, BC V3N 2K6
4beds
2,142sqft
Duplex
Built in 2020
0.26 Acres Lot
$-- Zestimate®
C$873/sqft
C$-- HOA
What's special
Large lotOpen-concept main floorGourmet kitchenQuartz waterfall islandStainless steel appliancesSleek gas fireplaceSpacious primary suite
- 71 days
- 28
- 2
Zillow last checked:
Listing updated:
Listed by:
Roland Kym PREC*,
Real Broker Brokerage
Source: Greater Vancouver REALTORS®,MLS®#: R3164545 Originating MLS®#: Greater Vancouver
Facts & features
Interior
Bedrooms & bathrooms
- Bedrooms: 4
- Bathrooms: 4
- Full bathrooms: 3
- 1/2 bathrooms: 1
Heating
- Hot Water, Radiant
Appliances
- Included: Washer/Dryer, Dishwasher, Refrigerator, Stove, Microwave
Features
- Windows: Window Coverings
- Basement: None
- Number of fireplaces: 1
- Fireplace features: Gas
Interior area
- Total structure area: 2,142
- Total interior livable area: 2,142 sqft
Property
Parking
- Total spaces: 5
- Parking features: Garage, Open, Front Access, Garage Door Opener
- Garage spaces: 1
- Has uncovered spaces: Yes
Features
- Levels: Two
- Stories: 2
- Exterior features: Private Yard
- Frontage length: 74
Lot
- Size: 0.26 Acres
- Dimensions: 74 x 154
- Features: Central Location, Recreation Nearby
Details
- Other equipment: Heat Recov. Vent.
Construction
Type & style
- Home type: SingleFamily
- Property subtype: Duplex
- Attached to another structure: Yes
Condition
- Year built: 2020
Community & HOA
Community
- Features: Near Shopping
HOA
- Has HOA: No
Location
- Region: Burnaby
Financial & listing details
- Price per square foot: C$873/sqft
- Annual tax amount: C$6,794
- Date on market: 9/11/2026
- Ownership: Freehold NonStrata
Price history
Price history is unavailable.
Public tax history
Tax history is unavailable.
Climate risks
Neighborhood: Edmonds

Similar homes
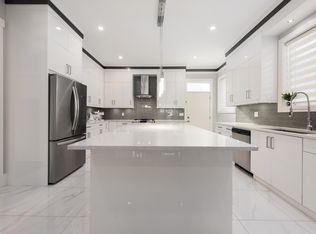
- C$1,880,0005 bd4 ba2.2k sqft1135 Yorston Ct, Burnaby, BC V5A 2T8For Sale
 MLS ID #R3171809, Katherine Chan Sison PREC*, Oakwyn Realty Ltd. Brokerage. Greater Vancouver REALTORS®
- C$1,879,0005 bd4 ba1.8k sqft4364 Greta St, Burnaby, BC V5J 1N8For Sale
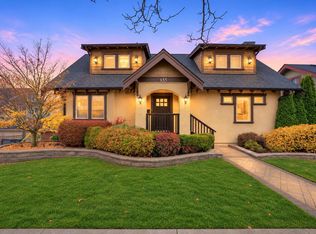
 MLS ID #R3128369, Jennifer Li PREC*, RA Realty Alliance Inc. Brokerage. Greater Vancouver REALTORS®
- C$1,996,0005 bd3 ba3k sqft6038 Gilley Ave, Burnaby, BC V5H 4B3For Sale
 MLS ID #R3166243, Tammy Jin PREC*, RE/MAX Crest Realty Brokerage. Greater Vancouver REALTORS®
- C$1,999,0004 bd3 ba2k sqft135 Boundary Rd, Vancouver, BC V5K 4R6For Sale
 MLS ID #R3182657, Ben D'Ovidio PREC*, Sutton Centre Realty Brokerage. Greater Vancouver REALTORS®
