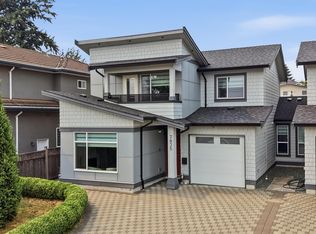
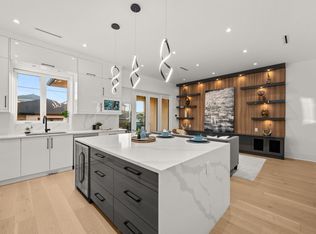
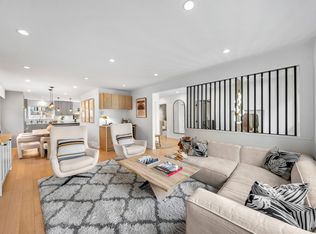
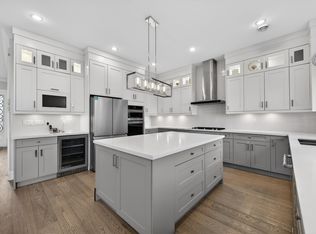
Stunning Capitol Hill view home with panoramic ocean, mountain & city views! This well-designed 5-bedroom, 5-bathroom home offers numerous updates, including 3 kitchens and updated bathrooms. The unique reverse floor plan maximizes year-round enjoyment of the scenery. The open-concept main kitchen features a large quartz island, high-end appliances, and a separate wok kitchen. Enjoy radiant heating and air conditioning throughout. Relax on the spacious balcony or bonus rooftop deck—perfect for entertaining. Includes a 1-bedroom basement suite with a separate entrance as a mortgage helper. Situated on a wide street with ample private asphalt parking. Convenient location near Burnaby Heights shops, transit, and schools.
For sale
C$2,549,900
118 Glynde Ave N, Burnaby, BC V5B 1G7
5beds
2,463sqft
Single Family Residence
Built in 2015
3,920 Square Feet Lot
$-- Zestimate®
C$1,035/sqft
C$-- HOA
What's special
Updated bathroomsUnique reverse floor planOpen-concept main kitchenLarge quartz islandHigh-end appliancesSeparate wok kitchenSpacious balcony
- 45 days |
- 100 |
- 3 |
Zillow last checked:
Listing updated:
Listed by:
Joe Wang PREC*,
eXp Realty Brokerage
Source: Greater Vancouver REALTORS®,MLS®#: R3138263 Originating MLS®#: Greater Vancouver
Originating MLS®#: Greater VancouverFacts & features
Interior
Bedrooms & bathrooms
- Bedrooms: 5
- Bathrooms: 5
- Full bathrooms: 5
Heating
- Heat Pump, Natural Gas, Radiant
Cooling
- Air Conditioning
Appliances
- Included: Washer/Dryer, Dishwasher, Refrigerator, Stove, Microwave
Features
- Central Vacuum, Wet Bar
- Basement: Crawl Space,Finished
- Number of fireplaces: 1
- Fireplace features: Gas
Interior area
- Total structure area: 2,463
- Total interior livable area: 2,463 sqft
Video & virtual tour
Property
Parking
- Total spaces: 6
- Parking features: Additional Parking, Garage, Front Access, Rear Access, Garage Door Opener
- Garage spaces: 2
Features
- Levels: Two
- Stories: 2
- Exterior features: Balcony
- Has view: Yes
- View description: City, Mountain, Water
- Has water view: Yes
- Water view: Water
- Frontage length: 33
Lot
- Size: 3,920 Square Feet
- Dimensions: 33 x 121.36
Construction
Type & style
- Home type: SingleFamily
- Property subtype: Single Family Residence
Condition
- Year built: 2015
Community & HOA
HOA
- Has HOA: No
Location
- Region: Burnaby
Financial & listing details
- Price per square foot: C$1,035/sqft
- Annual tax amount: C$8,897
- Date on market: 6/22/2026
- Ownership: Freehold NonStrata
J
Joe Wang PREC*
By pressing Contact Agent, you agree that the real estate professional identified above may call/text you about your search, which may involve use of automated means and pre-recorded/artificial voices. You don't need to consent as a condition of buying any property, goods, or services. Message/data rates may apply. You also agree to our Terms of Use. Zillow does not endorse any real estate professionals. We may share information about your recent and future site activity with your agent to help them understand what you're looking for in a home.
Price history
Price history is unavailable.
Public tax history
Tax history is unavailable.
Climate risks
Neighborhood: Capitol Hill
Nearby schools
GreatSchools rating
- NAPoint Roberts Primary SchoolGrades: K-2Distance: 20.6 mi
- 5/10Birch Bay Home ConnectionsGrades: K-8Distance: 22.7 mi
- 6/10Blaine High SchoolGrades: 9-12Distance: 23.2 mi
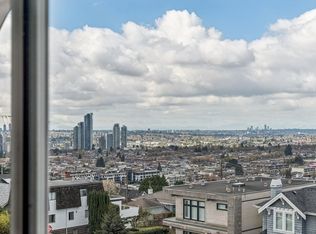
- C$1,490,0004 bd2 ba1.5k sqft16 Hythe Ave N, Burnaby, BC V5B1G4For Sale
- C$--4 bd4 ba2.9k sqft10X Hythe Ave N, Burnaby, BC V5B1G3Off Market
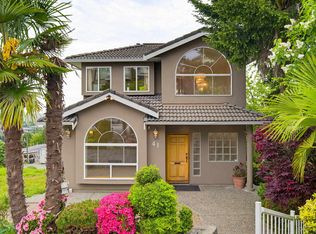
- C$2,249,0004 bd4 ba2.4k sqft41 Hythe Ave N, Burnaby, BC V5B1G3For Sale
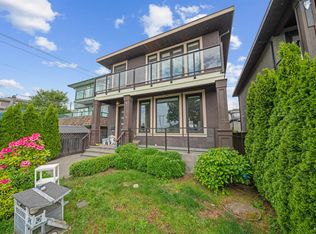
- C$2,389,0004 bd4 ba2.5k sqft8 Glynde Ave N, Burnaby, BC V5B1G7For Sale
- C$1,562,000-- bd-- ba-- sqft18 Glynde Ave, Burnaby, BC V5B 3J2Off Market
- C$--4 bd4 ba3.4k sqft250 Springer Ave N, Burnaby, BC V5B1H4Off Market
- C$--1 bd1 ba588 sqft2135 Springer Ave #4001, Burnaby, BC V5B3K3Off Market
- C$2,549,0005 bd3 ba2.3k sqft18 Hythe Ave, Burnaby, BC V5B3H7For Sale
Similar homes
- C$1,980,0004 bd4 ba2.1k sqft7835 12th Ave, Burnaby, BC V3N 2K6For Sale
 MLS ID #R3153172, Roland Kym PREC*, Real Broker Brokerage. Greater Vancouver REALTORS®
 - C$2,900,0007 bd6 ba3.4k sqft4346 Pender St, Burnaby, BC V5C 2M6For Sale
 MLS ID #R3148069, Stephanie Wong PREC*, Luxmore Realty Brokerage. Greater Vancouver REALTORS®
 - C$2,499,0005 bd3 ba2.5k sqft4921 Chester St, Vancouver, BC V5W 3A7For Sale
 MLS ID #R3130221, Leo Wilk PREC*, Engel & Volkers Vancouver Brokerage. Greater Vancouver REALTORS®
 - C$2,498,0006 bd5 ba3.2k sqft824 Chestnut St, New Westminster, BC V3L 4N2For Sale
 MLS ID #R3139087, Gordon Ge PREC*, Multiple Realty Ltd. Brokerage. Greater Vancouver REALTORS®
 - C$2,299,0007 bd7 ba3.4k sqft3582 Franklin St, Vancouver, BC V5K 1Y5For SaleMLS ID #R3138503, Mabel Ko PREC*, RE/MAX City Realty Brokerage. Greater Vancouver REALTORS®
- C$2,288,0006 bd6 ba3.4k sqft8543 Royal Oak Ave, Burnaby, BC V5J 4L5For SaleMLS ID #R3114170, Bill Lee, Pacific Evergreen Realty Ltd. Brokerage. Greater Vancouver REALTORS®
- C$2,799,0004 bd4 ba2.1k sqft969 W 18th Ave, Vancouver, BC V5Z 1W4For SaleMLS ID #R3138653, Michael Uy PREC*, Oakwyn Realty Ltd. Brokerage. Greater Vancouver REALTORS®
- C$2,950,0007 bd8 ba2.6k sqft72 E 57th Ave, Vancouver, BC V5X 1S4For SaleMLS ID #R3152584, Randal Cheng PREC*, Grand Central Realty Brokerage. Greater Vancouver REALTORS®
- C$2,298,8887 bd6 ba2.7k sqft8175 10th Ave, Burnaby, BC V3N 2S5For SaleMLS ID #R3122850, Jag S. Sidhu, Planet Group Realty Inc. Brokerage. Greater Vancouver REALTORS®
- C$1,879,0005 bd4 ba1.8k sqft4364 Greta St, Burnaby, BC V5J 1N8For SaleMLS ID #R3128369, Jennifer Li PREC*, RA Realty Alliance Inc. Brokerage. Greater Vancouver REALTORS®
- C$1,490,0003 bd4 ba1.7k sqft6555 Carnegie St #3, Burnaby, BC V5B 1Y2For SaleMLS ID #R3152923, Flora Yang PREC*, LeHomes Realty Premier Brokerage. Greater Vancouver REALTORS®
- C$2,098,0006 bd6 ba2.6k sqft331 8th Ave E, New Westminster, BC V3L 4K7For SaleMLS ID #R3136101, Rimpy Hothi PREC*, Sutton Group-West Coast Realty Brokerage. Greater Vancouver REALTORS®
- C$2,790,0005 bd5 ba3.4k sqft475 Newlands Rd, West Vancouver, BC V7T 1W3For SaleMLS ID #R3102756, Amir Miri PREC*, Royal Pacific Realty Corp. Brokerage. Greater Vancouver REALTORS®
- C$2,550,0008 bd8 ba2.8k sqft1846 E 37th Ave, Vancouver, BC V5P 1G1For SaleMLS ID #R3108699, Graeme Lin PREC*, Oakwyn Realty Ltd. Brokerage. Greater Vancouver REALTORS®
- C$1,995,0005 bd4 ba3.1k sqft108 Sycamore Dr, Pt Moody, BC V3H 0A8For SaleMLS ID #R3148911, Ricky Raad, Heller Murch Realty Brokerage. Greater Vancouver REALTORS®
- C$2,650,0005 bd6 ba3.6k sqft10388 Swinton Cres, Richmond, BC V7A 3S6For SaleMLS ID #R3131311, Garry Nip PREC*, RE/MAX Crest Realty Brokerage. Greater Vancouver REALTORS®
- C$2,700,0006 bd5 ba2.3k sqft4990 Sherbrooke St, Vancouver, BC V5W 3M2For SaleMLS ID #R3117975, Karen Zhao PREC*, RE/MAX Crest Realty Brokerage. Greater Vancouver REALTORS®
- C$2,699,9004 bd6 ba3.2k sqft8560 Ryan Rd, Richmond, BC V7A 2E6For SaleMLS ID #R3142530, Morning Yu PREC*, Laboutique Realty Brokerage. Greater Vancouver REALTORS®
- C$3,288,0006 bd7 ba3.1k sqft3287 Matapan Cres, Vancouver, BC V5M 4A9For SaleMLS ID #R3144192, Keith Roy PREC*, RE/MAX Select Realty Brokerage. Greater Vancouver REALTORS®
- C$2,375,0005 bd4 ba2.7k sqft215 E 22nd St, North Vancouver, BC V7L 4L5For SaleMLS ID #R3130574, Kit Matkaluk PREC*, The Agency Vancouver Brokerage. Greater Vancouver REALTORS®
