Welcome to this brand-new, custom-built modern luxury home in the highly sought-after Willingdon Heights, offering over 3500sqft of living space with 7 beds & 6 baths. Home features a bright open-concept layout w/ 10ft ceilings, radiant heating, AC, & elegant contemporary-traditional finishes. Gourmet kitchen is equipped w/ high-end built-in Fisher & Paykel appliances, pot filler, oversized waterfall island, & quartz countertops & backsplash & opens onto a spacious sundeck. Also includes a media room, legal two-bed suite offering excellent flexibility or rental income, HRV system, built-in vacuum, security cameras, & a prime central location close to Brentwood Town Centre, transit, Safeway, cafés, & restaurants. Situated in Rosser Elementary & Alpha Secondary school catchments. CALL NOW!
For sale
C$2,900,000
4346 Pender St, Burnaby, BC V5C 2M6
7beds
3,412sqft
Single Family Residence
Built in 2023
3,920 Square Feet Lot
$-- Zestimate®
C$850/sqft
C$-- HOA
What's special
- 90 days
- 32
- 2
Zillow last checked:
Listing updated:
Listed by:
Stephanie Wong PREC*,
Luxmore Realty Brokerage
Source: Greater Vancouver REALTORS®,MLS®#: R3148069 Originating MLS®#: Greater Vancouver
Originating MLS®#: Greater VancouverFacts & features
Interior
Bedrooms & bathrooms
- Bedrooms: 7
- Bathrooms: 6
- Full bathrooms: 6
Heating
- Hot Water, Radiant
Cooling
- Central Air, Air Conditioning
Appliances
- Included: Washer/Dryer, Dishwasher, Refrigerator, Stove, Microwave, Wine Cooler
Features
- Storage
- Basement: Finished
- Number of fireplaces: 1
- Fireplace features: Gas
Interior area
- Total structure area: 3,847
- Total interior livable area: 3,412 sqft
Video & virtual tour
Property
Parking
- Total spaces: 4
- Parking features: Garage, Lane Access, Rear Access, Concrete
- Garage spaces: 2
Features
- Levels: Three Or More
- Stories: 3
- Exterior features: Balcony, Private Yard
- Frontage length: 32.89
Lot
- Size: 3,920 Square Feet
- Dimensions: 32.89 x 121.88
- Features: Central Location, Lane Access, Recreation Nearby
Construction
Type & style
- Home type: SingleFamily
- Property subtype: Single Family Residence
Condition
- Year built: 2023
Community & HOA
Community
- Features: Near Shopping
- Security: Security System
HOA
- Has HOA: No
Location
- Region: Burnaby
Financial & listing details
- Price per square foot: C$850/sqft
- Annual tax amount: C$9,519
- Date on market: 7/20/2026
- Ownership: Freehold NonStrata
Price history
Price history is unavailable.
Public tax history
Tax history is unavailable.
Climate risks
Neighborhood: Willingdon Heights

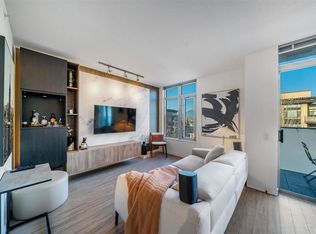
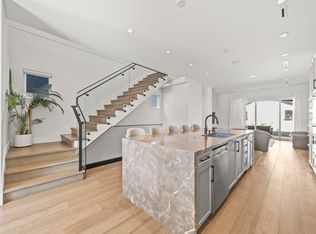
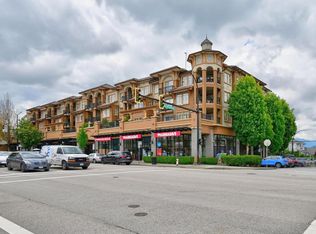
Similar homes
- C$2,688,00010 bd8 ba4.1k sqft4267 Parker St, Burnaby, BC V5C 3C4For Sale
 MLS ID #R3173144, Henry Wu PREC*, LeHomes Realty Premier Brokerage. Greater Vancouver REALTORS®
 - C$3,088,0008 bd7 ba4k sqft6383 Grant St, Burnaby, BC V5B 2K7For Sale
 MLS ID #R3151291, Bhupinder Sekhon - PREC, Planet Group Realty Inc. Brokerage. Greater Vancouver REALTORS®
 - C$2,749,0007 bd8 ba3.2k sqft72 E 57th Ave, Vancouver, BC V5X 1S4For Sale
 MLS ID #R3170372, Randal Cheng PREC*, Grand Central Realty Brokerage. Greater Vancouver REALTORS®
 - C$2,880,0005 bd5 ba2.3k sqft5059 Sherbrooke St, Vancouver, BC V5W 3M1For Sale
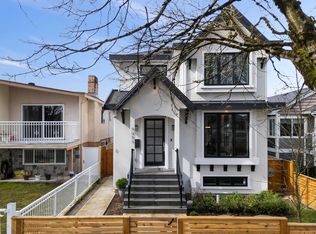 MLS ID #R3159285, Jackson Ng PREC*, RE/MAX Crest Realty Brokerage. Greater Vancouver REALTORS®
