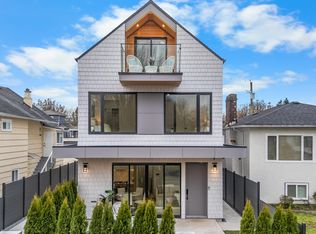
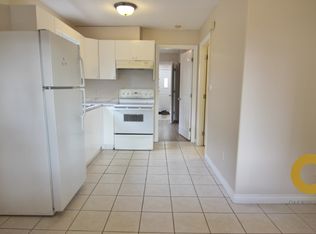
Brand New luxury home with TWO mortgage helpers! This beautifully crafted 3-level residence offers 2,793 sq.ft. of elegant living space, featuring a legal secondary suite in the basement and a detached laneway house—providing outstanding rental income potential or flexible space for extended family. The bright open-concept main floor showcases a chef-inspired kitchen, premium finishes, and seamless indoor-outdoor living. Upstairs, the luxurious primary suite enjoys beautiful mountain views. Built for modern comfort with heat pump heating & A/C, HRV system, EV charging rough-in, and quality craftsmanship throughout. Conveniently located near parks, schools, shopping, and transit. An exceptional opportunity for families, investors, or those seeking luxury living with strong income potential.
For sale
C$2,999,000
5079 Elgin St, Vancouver, BC V5W 3J7
7beds
2,793sqft
Single Family Residence
Built in 2026
3,049 Square Feet Lot
$-- Zestimate®
C$1,074/sqft
C$-- HOA
What's special
Detached laneway houseBright open-concept main floorChef-inspired kitchenPremium finishesSeamless indoor-outdoor livingLuxurious primary suiteBeautiful mountain views
- 65 days
- 53
- 2
Zillow last checked:
Listing updated:
Listed by:
Elaine Wu PREC*,
LeHomes Realty Premier Brokerage
Source: Greater Vancouver REALTORS®,MLS®#: R3142556 Originating MLS®#: Greater Vancouver
Originating MLS®#: Greater VancouverFacts & features
Interior
Bedrooms & bathrooms
- Bedrooms: 7
- Bathrooms: 5
- Full bathrooms: 4
- 1/2 bathrooms: 1
Heating
- Electric, Heat Pump, Radiant
Cooling
- Air Conditioning
Appliances
- Included: Washer/Dryer, Dishwasher, Refrigerator, Stove
Features
- Basement: Crawl Space,Finished
Interior area
- Total structure area: 2,793
- Total interior livable area: 2,793 sqft
Property
Parking
- Total spaces: 4
- Parking features: Carport, Lane Access
- Has carport: Yes
Features
- Levels: Two
- Stories: 2
- Exterior features: Balcony, Private Yard
- Has view: Yes
- View description: MOUNTAIN VIEW
- Frontage length: 33
Lot
- Size: 3,049 Square Feet
- Dimensions: 33 x 98
- Features: Lane Access, Recreation Nearby
Construction
Type & style
- Home type: SingleFamily
- Architectural style: Laneway House
- Property subtype: Single Family Residence
Condition
- Year built: 2026
Community & HOA
HOA
- Has HOA: No
Location
- Region: Vancouver
Financial & listing details
- Price per square foot: C$1,074/sqft
- Annual tax amount: C$5,928
- Date on market: 7/3/2026
- Ownership: Freehold NonStrata
Price history
Price history is unavailable.
Public tax history
Tax history is unavailable.
Climate risks
Neighborhood: Kensington

Similar homes
- C$2,880,0005 bd5 ba2.3k sqft5059 Sherbrooke St, Vancouver, BC V5W 3M1For Sale
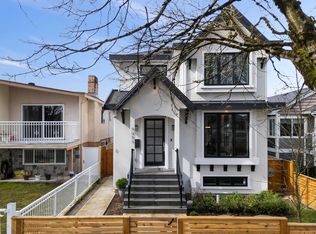 MLS ID #R3159285, Jackson Ng PREC*, RE/MAX Crest Realty Brokerage. Greater Vancouver REALTORS®
 - C$1,999,9996 bd5 ba2.3k sqft4990 Sherbrooke St, Vancouver, BC V5W 3M2For Sale
 MLS ID #R3160999, Karen Zhao PREC*, RE/MAX Crest Realty Brokerage. Greater Vancouver REALTORS®
 - C$3,199,0006 bd5 ba2.8k sqft3123 W 16th Ave, Vancouver, BC V6K 3C9For Sale
 MLS ID #R3161227, James Hau PREC*, FaithWilson Christies International Real Estate Brokerage. Greater Vancouver REALTORS®
 - C$2,950,0007 bd8 ba2.6k sqft72 E 57th Ave, Vancouver, BC V5X 1S4For Sale
 MLS ID #R3152584, Randal Cheng PREC*, Grand Central Realty Brokerage. Greater Vancouver REALTORS®
