Stunning modern home in Vancouver, between Fraser & Knight! This 5-bed, 5-bath residence blends style and functionality with 10-ft ceilings, a sleek chef’s kitchen, and an open-concept living space. Expansive 12-ft sliding doors lead to a private outdoor area with a dual gas hook up, perfect for entertaining. Upstairs, find three spacious bedrooms, including a luxurious primary suite. The lower level features a legal 2-bed suite with a separate entrance, plus a rec room and full bath—ideal for a home office, gym, or spare bedroom. Enjoy built-in speakers and air conditioning for year-round comfort. A detached 2-car garage plus an extra parking spot provide ample space. Thoughtfully designed with elegant built-ins, warm wood tones, and modern black accents, this home exudes sophistication.
For sale
C$2,880,000
5059 Sherbrooke St, Vancouver, BC V5W 3M1
5beds
2,328sqft
Single Family Residence
Built in 2022
3,049 Square Feet Lot
$-- Zestimate®
C$1,237/sqft
C$-- HOA
What's special
Open-concept living spacePrivate outdoor areaDual gas hook upThree spacious bedroomsLuxurious primary suiteRec roomBuilt-in speakers
- 42 days |
- 45 |
- 2 |
Zillow last checked:
Listing updated:
Listed by:
Jackson Ng PREC*,
RE/MAX Crest Realty Brokerage,
Jason Lim PREC*,
RE/MAX Crest Realty
Source: Greater Vancouver REALTORS®,MLS®#: R3138778 Originating MLS®#: Greater Vancouver
Originating MLS®#: Greater VancouverFacts & features
Interior
Bedrooms & bathrooms
- Bedrooms: 5
- Bathrooms: 5
- Full bathrooms: 4
- 1/2 bathrooms: 1
Heating
- Natural Gas, Radiant
Cooling
- Air Conditioning
Appliances
- Included: Washer/Dryer, Dishwasher, Refrigerator, Stove
Features
- Windows: Window Coverings
- Basement: Finished
- Number of fireplaces: 1
- Fireplace features: Gas
Interior area
- Total structure area: 2,328
- Total interior livable area: 2,328 sqft
Property
Parking
- Total spaces: 3
- Parking features: Detached, Lane Access, Garage Door Opener
- Has garage: Yes
Features
- Levels: Two
- Stories: 2
- Exterior features: Private Yard
- Frontage length: 33
Lot
- Size: 3,049 Square Feet
- Dimensions: 33 x 98
- Features: Central Location, Near Golf Course, Recreation Nearby
Construction
Type & style
- Home type: SingleFamily
- Property subtype: Single Family Residence
Condition
- Year built: 2022
Community & HOA
Community
- Features: Near Shopping
HOA
- Has HOA: No
Location
- Region: Vancouver
Financial & listing details
- Price per square foot: C$1,237/sqft
- Annual tax amount: C$7,172
- Date on market: 6/23/2026
- Ownership: Freehold NonStrata
Jackson Ng PREC*
Jackson Ng PREC*
By pressing Contact Agent, you agree that the real estate professional identified above may call/text you about your search, which may involve use of automated means and pre-recorded/artificial voices. You don't need to consent as a condition of buying any property, goods, or services. Message/data rates may apply. You also agree to our Terms of Use. Zillow does not endorse any real estate professionals. We may share information about your recent and future site activity with your agent to help them understand what you're looking for in a home.
Price history
Price history is unavailable.
Public tax history
Tax history is unavailable.
Climate risks
Neighborhood: Kensington
Nearby schools
GreatSchools rating
- NAPoint Roberts Primary SchoolGrades: K-2Distance: 17.3 mi
- 5/10Birch Bay Home ConnectionsGrades: K-8Distance: 22.5 mi
- 6/10Blaine High SchoolGrades: 9-12Distance: 23.1 mi
- C$--2 bd1 ba850 sqft5051 Sherbrooke St, Vancouver, BC V5W3M1Off Market

- C$--2 bd1 ba850 sqft5051 Sherbrooke St #1473198, Vancouver, BC V5W3M1Off Market
- C$--2 bd1 ba850 sqft5051 Sherbrooke St #1473201, Vancouver, BC V5W3M1Off Market
- C$2,700,0006 bd5 ba2.3k sqft4990 Sherbrooke St, Vancouver, BC V5W3M2For Sale

- C$2,280,0004 bd3 ba1.7k sqft5027 Inverness St, Vancouver, BC V5W3N7For Sale
- C$1,358,0003 bd3 ba1.2k sqft5023 Ross St #1, Vancouver, BC V5W3K6For Sale
- C$1,468,0004 bd2 ba2k sqft5121 Inverness St, Vancouver, BC V5W3N9For Sale
- C$2,999,0007 bd5 ba2.7k sqft5079 Elgin St, Vancouver, BC V5W3J7For Sale
Similar homes
- C$2,700,0006 bd5 ba2.3k sqft4990 Sherbrooke St, Vancouver, BC V5W 3M2For SaleMLS ID #R3117975, Karen Zhao PREC*, RE/MAX Crest Realty Brokerage. Greater Vancouver REALTORS®
- C$2,999,0007 bd5 ba2.7k sqft5079 Elgin St, Vancouver, BC V5W 3J7For Sale
 MLS ID #R3142556, Elaine Wu PREC*, LeHomes Realty Premier Brokerage. Greater Vancouver REALTORS®
 - C$2,280,0004 bd3 ba1.7k sqft5027 Inverness St, Vancouver, BC V5W 3N7For Sale
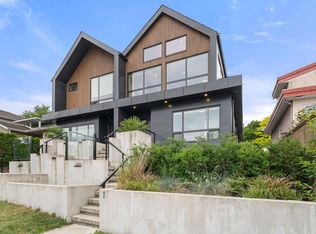 MLS ID #R3133740, Rupinder Kalsi, Rennie & Associates Realty Ltd. Brokerage. Greater Vancouver REALTORS®
 - C$2,900,0007 bd6 ba3.4k sqft4346 Pender St, Burnaby, BC V5C 2M6For Sale
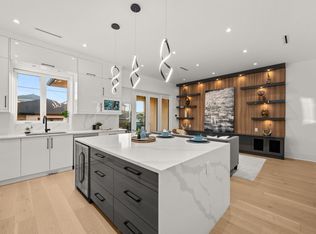 MLS ID #R3148069, Stephanie Wong PREC*, Luxmore Realty Brokerage. Greater Vancouver REALTORS®
 - C$3,099,0006 bd6 ba2.4k sqft8578 Cartier St, Vancouver, BC V6P 4S1For SaleMLS ID #R3137971, Elaine Wu PREC*, LeHomes Realty Premier Brokerage. Greater Vancouver REALTORS®
- C$2,750,0006 bd5 ba2.3k sqft3471 Arbutus St, Vancouver, BC V6J 3Z5For SaleMLS ID #R3148950, Annabel Lee PREC*, Sutton Group-West Coast Realty Brokerage. Greater Vancouver REALTORS®
- C$3,080,0005 bd5 ba2.3k sqft2230 W 21st Ave, Vancouver, BC V6L 1J5For SaleMLS ID #R3148812, Ken Cui PREC*, Nu Stream Realty Inc. Brokerage. Greater Vancouver REALTORS®
- C$2,888,0005 bd4 ba2.3k sqft2455 W 10th Ave, Vancouver, BC V6K 2J4For SaleMLS ID #R3101326, Makan Emami, Angell, Hasman & Associates Realty Ltd. Brokerage. Greater Vancouver REALTORS®
- C$2,690,0006 bd5 ba2.2k sqft3469 Arbutus St, Vancouver, BC V6J 3Z5For SaleMLS ID #R3148873, Annabel Lee PREC*, Sutton Group-West Coast Realty Brokerage. Greater Vancouver REALTORS®
- C$2,498,0005 bd4 ba1.9k sqft560 W 63rd Ave #1, Vancouver, BC V6P 2G8For SaleMLS ID #R3097831, Victor Kwan PREC*, RE/MAX Select Properties Brokerage. Greater Vancouver REALTORS®
- C$2,388,0006 bd4 ba3.3k sqft8008 13th Ave, Burnaby, BC V3N 2G2For SaleMLS ID #R3144802, Derek Chiu PREC*, Multiple Realty Ltd. Brokerage. Greater Vancouver REALTORS®
- C$2,399,9004 bd4 ba2.6k sqft609 E 4th St, North Vancouver, BC V7L 1J2For SaleMLS ID #R3151368, Joe Campbell PREC*, RE/MAX Crest Realty Brokerage. Greater Vancouver REALTORS®
- C$2,149,0005 bd4 ba2.1k sqft1440 E 17th Ave, Vancouver, BC V5N 2G8For SaleMLS ID #R3116834, Leon Beauregard, Real Broker Brokerage. Greater Vancouver REALTORS®
- C$1,948,0005 bd4 ba2.1k sqft1889 E 34th Ave, Vancouver, BC V5P 1A1For SaleMLS ID #R3143879, Howard Hu PREC*, eXp Realty Brokerage. Greater Vancouver REALTORS®
- C$2,888,8886 bd7 ba3.3k sqft217 E 8th Ave, New Westminster, BC V3L 1Y1For SaleMLS ID #R3143335, Manraj Kaur PREC*, Nu Stream Realty Inc. Brokerage. Greater Vancouver REALTORS®
- C$1,799,0004 bd4 ba1.9k sqft2153 E 20th Ave, Vancouver, BC V5N 2L5For SaleMLS ID #R3151750, Mani Kahlon - PREC, Westmont Realty Inc. Brokerage. Greater Vancouver REALTORS®
- C$2,249,9005 bd4 ba2.9k sqft9428 General Currie Rd, Richmond, BC V6Y 1L9For SaleMLS ID #R3134031, Jack Wen PREC*, RE/MAX Crest Realty Brokerage. Greater Vancouver REALTORS®
- C$1,568,0003 bd4 ba1.5k sqft6307 Chester St, Vancouver, BC V5W 3C4For SaleMLS ID #R3151618, Krystal Ho PREC*, RE/MAX Select Properties Brokerage. Greater Vancouver REALTORS®
- C$2,699,0002 bd3 ba1.7k sqft2142 W 1st Ave, Vancouver, BC V6K 1E8For SaleMLS ID #R3129550, Dan Roberts PREC*, Oakwyn Realty Ltd. Brokerage. Greater Vancouver REALTORS®
- C$2,150,0005 bd3 ba2.4k sqft1140 W 17th St, North Vancouver, BC V7P 1W2For SaleMLS ID #R3140844, Colin Cuthbert PREC*, Royal LePage Sussex Brokerage. Greater Vancouver REALTORS®
