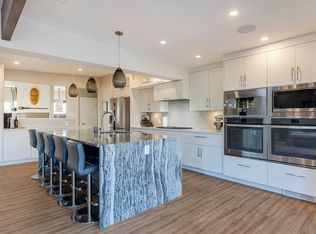
Exceptional south-east facing custom home in the heart of Victoria Heights, minutes from Downtown New Westminster. 15-foot deck door opens to a 180-degree view of the mountains, river & city. Offering over 2,600 SF in the main residence plus a nearly 700 SF laneway home, this property provides incredible flexibility with the option for a legal bsmt suite & a 2-bdrm laneway home for added income or multi-generational living. Bright, luxuriously designed layout featuring engineered hardwood floors, custom cabinetry, built-in storage, waterfall-island, wok kitchen & premium Fisher & Paykel appliances. Triple-glazed windows provide exceptional comfort. Located near Herbert Spencer Elementary, Ecole Glenbrook Middle & New Westminster Secondary. Exceptional design best experienced in person!
For sale
C$2,888,888
217 E 8th Ave, New Westminster, BC V3L 1Y1
6beds
3,388sqft
Single Family Residence
Built in 2026
5,227 Square Feet Lot
$-- Zestimate®
C$853/sqft
C$-- HOA
What's special
South-east facing custom homeBright luxuriously designed layoutEngineered hardwood floorsCustom cabinetryBuilt-in storageWok kitchen
- 34 days |
- 42 |
- 3 |
Zillow last checked:
Listing updated:
Listed by:
Manraj Kaur PREC*,
Nu Stream Realty Inc. Brokerage
Source: Greater Vancouver REALTORS®,MLS®#: R3143335 Originating MLS®#: Greater Vancouver
Originating MLS®#: Greater VancouverFacts & features
Interior
Bedrooms & bathrooms
- Bedrooms: 6
- Bathrooms: 7
- Full bathrooms: 6
- 1/2 bathrooms: 1
Heating
- Electric, Heat Pump, Radiant
Cooling
- Central Air, Air Conditioning
Appliances
- Included: Washer/Dryer, Dishwasher, Refrigerator, Stove, Microwave
Features
- Central Vacuum Roughed In
- Windows: Window Coverings
- Basement: Crawl Space,Full,Exterior Entry
- Has fireplace: No
Interior area
- Total structure area: 3,388
- Total interior livable area: 3,388 sqft
Video & virtual tour
Property
Parking
- Total spaces: 2
- Parking features: Carport, Open, Lane Access
- Carport spaces: 1
- Has uncovered spaces: Yes
Features
- Levels: Two
- Stories: 2
- Exterior features: Balcony
- Has view: Yes
- View description: River, Mountains, City
- Has water view: Yes
- Water view: River
- Frontage length: 50.41
Lot
- Size: 5,227 Square Feet
- Dimensions: 50.41 x 106.99
- Features: Central Location, Lane Access
Construction
Type & style
- Home type: SingleFamily
- Architectural style: Laneway House
- Property subtype: Single Family Residence
Condition
- Year built: 2026
Community & HOA
HOA
- Has HOA: No
Location
- Region: New Westminster
Financial & listing details
- Price per square foot: C$853/sqft
- Date on market: 7/7/2026
- Ownership: Freehold NonStrata
M
Manraj Kaur PREC*
By pressing Contact Agent, you agree that the real estate professional identified above may call/text you about your search, which may involve use of automated means and pre-recorded/artificial voices. You don't need to consent as a condition of buying any property, goods, or services. Message/data rates may apply. You also agree to our Terms of Use. Zillow does not endorse any real estate professionals. We may share information about your recent and future site activity with your agent to help them understand what you're looking for in a home.
Price history
Price history is unavailable.
Public tax history
Tax history is unavailable.
Climate risks
Neighborhood: Victory Heights
Nearby schools
GreatSchools rating
- 5/10Birch Bay Home ConnectionsGrades: K-8Distance: 17.3 mi
- 6/10Blaine High SchoolGrades: 9-12Distance: 17.8 mi
- C$2,175,0005 bd3 ba3.4k sqft815 Massey St, New Westminster, BC V3L4S8For Sale
- C$1,549,9003 bd2 ba2k sqft144 8th Ave E, New Westminster, BC V3L4J7For Sale

- C$1,450,0003 bd3 ba3k sqft240 8th Ave E, New Westminster, BC V3L4K2For Sale

- C$--5 bd4 ba3.8k sqft811 York St, New Westminster, BC V3L4S3Off Market
- C$1,275,0002 bd3 ba1.1k sqft833 Scott St, New Westminster, BC V3L4V1For Sale
- C$--4 bd4 ba2.6k sqft340 Devoy St #1A, New Westminster, BC V3L4G1Off Market
- C$1,650,0003 bd2 ba2k sqft319 8th Ave E, New Westminster, BC V3L4K5For Sale
- C$2,498,0006 bd5 ba3.2k sqft824 Chestnut St, New Westminster, BC V3L4N2For Sale
Similar homes
- C$2,638,0008 bd8 ba4.3k sqft8563 11th Ave, Burnaby, BC V3N 2P6For Sale
 MLS ID #R3123062, Tracy Niu PREC*, Nu Stream Realty Inc. Brokerage. Greater Vancouver REALTORS®
 - C$2,950,0007 bd8 ba2.6k sqft72 E 57th Ave, Vancouver, BC V5X 1S4For Sale
 MLS ID #R3152584, Randal Cheng PREC*, Grand Central Realty Brokerage. Greater Vancouver REALTORS®
 - C$2,348,0007 bd7 ba3.8k sqft5459 Forglen Dr #2, Burnaby, BC V5H 3K8For Sale
 MLS ID #R3152098, Gary Paul PREC*, Grand Central Realty Brokerage. Greater Vancouver REALTORS®
 - C$1,980,0004 bd4 ba2.1k sqft7835 12th Ave, Burnaby, BC V3N 2K6For Sale
 MLS ID #R3153172, Roland Kym PREC*, Real Broker Brokerage. Greater Vancouver REALTORS®
 - C$2,880,0005 bd5 ba2.3k sqft5059 Sherbrooke St, Vancouver, BC V5W 3M1For SaleMLS ID #R3138778, Jackson Ng PREC*, RE/MAX Crest Realty Brokerage. Greater Vancouver REALTORS®
- C$3,088,0008 bd7 ba4k sqft6383 Grant St, Burnaby, BC V5B 2K7For SaleMLS ID #R3151291, Bhupinder Sekhon - PREC, Planet Group Realty Inc. Brokerage. Greater Vancouver REALTORS®
- C$2,299,9009 bd7 ba3.9k sqft12644 113b Ave, Surrey, BC V3V 3M9For SaleMLS ID #R3144135, Josh Spence PREC*, Royal LePage Sterling Realty Brokerage. Greater Vancouver REALTORS®
- C$2,999,0007 bd5 ba2.7k sqft5079 Elgin St, Vancouver, BC V5W 3J7For SaleMLS ID #R3142556, Elaine Wu PREC*, LeHomes Realty Premier Brokerage. Greater Vancouver REALTORS®
- C$2,775,0009 bd8 ba3.4k sqft742 E 58th Ave, Vancouver, BC V5X 1W3For SaleMLS ID #R3136148, Coleman Chan PREC*, Macdonald Realty Brokerage. Greater Vancouver REALTORS®
- C$1,949,0006 bd7 ba3.7k sqft8408 17th Ave #2, Burnaby, BC V3N 1N2For SaleMLS ID #R3146158, Sumeta Bhushan, Royal Pacific Realty (Kingsway) Ltd. Brokerage. Greater Vancouver REALTORS®
- C$2,699,9995 bd6 ba3k sqft7 Howard Ave N, Burnaby, BC V5B 1J6For SaleMLS ID #R3102452, Tracy Niu PREC*, Nu Stream Realty Inc. Brokerage. Greater Vancouver REALTORS®
- C$2,298,0005 bd6 ba3.2k sqft6512 Grant St #2, Burnaby, BC V5B 2K8For SaleMLS ID #R3151650, Tracy Niu PREC*, Nu Stream Realty Inc. Brokerage. Greater Vancouver REALTORS®
- C$2,700,0006 bd5 ba2.3k sqft4990 Sherbrooke St, Vancouver, BC V5W 3M2For SaleMLS ID #R3117975, Karen Zhao PREC*, RE/MAX Crest Realty Brokerage. Greater Vancouver REALTORS®
- C$2,450,0007 bd7 ba4.2k sqft970 Laurel Ct, Coquitlam, BC V3C 5M1For SaleMLS ID #R3138950, Shawn Shakibaei PREC*, Sutton Group - 1st West Realty Brokerage. Greater Vancouver REALTORS®
- C$2,688,0005 bd6 ba3k sqft5197 Hollywood Dr, Richmond, BC V7E 4V3For SaleMLS ID #R3141529, Sam Chen PREC*, Nu Stream Realty Inc. Brokerage. Greater Vancouver REALTORS®
- C$2,579,9004 bd5 ba3.5k sqft340 Keith Rd E, North Vancouver, BC V7J 2J4For SaleMLS ID #R3149608, Sunny Sangha - PREC, Century 21 Coastal Realty Ltd. Brokerage. Greater Vancouver REALTORS®
- C$3,349,9005 bd5 ba4k sqft40 Sea Ave, Burnaby, BC V5B 3W6For SaleMLS ID #R3133973, Karolina Crane, RE/MAX Crest Realty Brokerage. Greater Vancouver REALTORS®
- C$1,778,8886 bd6 ba3.5k sqft1246 Pitt River Rd, Pt Coquitlam, BC V3C 1N5For SaleMLS ID #R3128974, Ollie Nietzel PREC*, Royal LePage West Real Estate Services Brokerage. Greater Vancouver REALTORS®
- C$2,399,9008 bd8 ba4.4k sqft10634 River Rd, Delta, BC V4C 2R8For SaleMLS ID #R3141290, Gary Badesha - PREC, eXp Realty of Canada, Inc. Brokerage. Greater Vancouver REALTORS®
- C$2,998,8005 bd6 ba3.1k sqft3651 Bowen Dr, Richmond, BC V7C 4C8For SaleMLS ID #R3139264, Jean Fan PREC*, RE/MAX Westcoast Brokerage. Greater Vancouver REALTORS®
