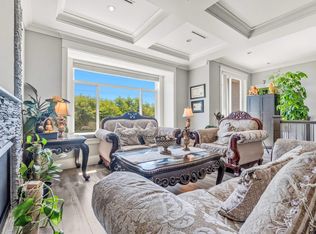
Amazing! Custom build modern home located in "The Heights" of New Westminster. This incredible 3-storey home features an exquisite living and dining room, a gourmet kitchen with stainless steel appliances, gas cooktop, quartz countertop and wine fridge. Spacious & luxurious! The open concept is perfect for entertaining guests, 4 bedrooms located upstairs & dream master bedroom with ensuite has a spa-like feel overlooking the stunning view on the private balcony. This home has many special features such as a built-in security system, contemporary spa-style bathrooms, HVAC + central A/C, extensive & decorative craftsmanship on woodwork w/ gorgeous finishings. Best school catchment! Open House from 2-4:00 pm Sun(Oct 11)
For sale
C$2,399,000
824 Chestnut St, New Westminster, BC V3L 4N2
6beds
3,260sqft
Single Family Residence
Built in 2017
6,098 Square Feet Lot
$-- Zestimate®
C$736/sqft
C$-- HOA
What's special
Gourmet kitchenStainless steel appliancesGas cooktopQuartz countertopWine fridgeSpacious and luxuriousOpen concept
- 22 days
- 30
- 1
Zillow last checked:
Listing updated:
Listed by:
Gordon Ge PREC*,
Multiple Realty Ltd. Brokerage
Source: Greater Vancouver REALTORS®,MLS®#: R3169571 Originating MLS®#: Greater Vancouver
Originating MLS®#: Greater VancouverFacts & features
Interior
Bedrooms & bathrooms
- Bedrooms: 6
- Bathrooms: 5
- Full bathrooms: 4
- 1/2 bathrooms: 1
Heating
- Natural Gas, Radiant
Appliances
- Included: Washer/Dryer, Dishwasher, Refrigerator, Stove
Features
- Windows: Window Coverings
- Basement: Finished,Exterior Entry
- Number of fireplaces: 2
- Fireplace features: Electric
Interior area
- Total structure area: 3,260
- Total interior livable area: 3,260 sqft
Property
Parking
- Total spaces: 6
- Parking features: Garage, Rear Access, Concrete
- Garage spaces: 2
Features
- Levels: Two
- Stories: 2
- Exterior features: Balcony
- Has view: Yes
- View description: Fraser River, Mountain, City
- Has water view: Yes
- Water view: Fraser River
- Frontage length: 50
Lot
- Size: 6,098 Square Feet
- Dimensions: 50 x 120
- Features: Central Location
Construction
Type & style
- Home type: SingleFamily
- Property subtype: Single Family Residence
Condition
- Year built: 2017
Community & HOA
HOA
- Has HOA: No
Location
- Region: New Westminster
Financial & listing details
- Price per square foot: C$736/sqft
- Annual tax amount: C$11,477
- Date on market: 9/25/2026
- Ownership: Freehold NonStrata
Price history
Price history is unavailable.
Public tax history
Tax history is unavailable.
Climate risks
Neighborhood: Victory Heights
- C$1,650,0003 bd2 ba2k sqft319 8th Ave E, New Westminster, BC V3L4K5For Sale

- C$2,098,0006 bd6 ba2.6k sqft331 8th Ave E, New Westminster, BC V3L4K7For Sale
- C$2,4251 bd1 ba535 sqft304 8th Ave E #603, Vancouver, BC V5Z4K6For Rent
- C$1,250,0006 bd3 ba3.2k sqft342 8th Ave E, New Westminster, BC V3L4K8For Sale

Similar homes
- C$2,098,0006 bd6 ba2.6k sqft331 8th Ave E, New Westminster, BC V3L 4K7For SaleMLS ID #R3136101, Rimpy Hothi PREC*, Sutton Group-West Coast Realty Brokerage. Greater Vancouver REALTORS®
- C$2,388,0006 bd5 ba2.9k sqft4758 Maitland St, Burnaby, BC V5H 1N2For Sale
 MLS ID #R3172152, Dimple Gill, Oakwyn Realty Ltd. Brokerage. Greater Vancouver REALTORS®
 - C$2,399,0005 bd5 ba2.4k sqft118 Glynde Ave N, Burnaby, BC V5B 1G7For Sale
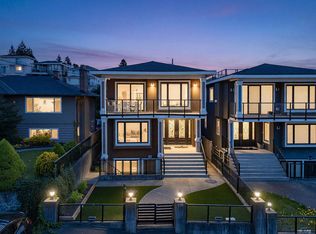 MLS ID #R3162606, Joe Wang PREC*, eXp Realty Brokerage. Greater Vancouver REALTORS®
 - C$2,599,0007 bd7 ba3.7k sqft7158 Hastings St, Burnaby, BC V5A 1G6For Sale
 MLS ID #R3149246, Teresa Wong PREC*, Royal Pacific Realty (Kingsway) Ltd. Brokerage. Greater Vancouver REALTORS®
