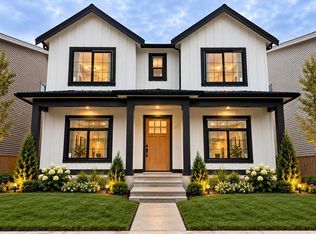
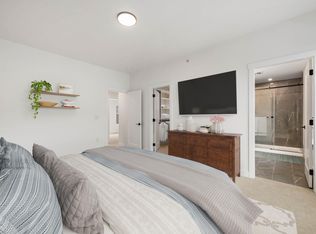
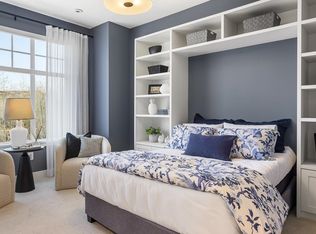
Welcome to this stunning 5-year-old, 3-storey home with a 2-bedroom legal suite, ideally located in a prestigious Langley neighbourhood. The main floor offers an open-concept layout featuring a spacious great room, den, elegant kitchen with separate spice kitchen, dining area, bedroom with ensuite, and powder room. Upstairs boasts 4 master bedrooms, each with a full ensuite and walk-in closet, plus a large den. The basement includes a spacious rec/media room with wet bar and 2-piece bath for upstairs use, plus a separate 2-bedroom legal suite. Enjoy serene greenbelt views, privacy, fenced yard with artificial turf, Bosch appliances, quartz counters, radiant heating, A/C, extensive lighting, and more. A must-see!
For sale
C$2,278,000
20671 76b Ave, Langley, BC V2Y 2S5
7beds
4,226sqft
Single Family Residence
Built in 2021
3,920 Square Feet Lot
$-- Zestimate®
C$539/sqft
C$-- HOA
What's special
Open-concept layoutSpacious great roomDining areaBedroom with ensuitePowder roomSerene greenbelt viewsBosch appliances
- 9 hours
- 1
- 0
Zillow last checked:
Listing updated:
Listed by:
Melissa Wandt,
eXp Realty of Canada Inc. Brokerage
Source: Greater Vancouver REALTORS®,MLS®#: R3171855 Originating MLS®#: Fraser Valley
Originating MLS®#: Fraser ValleyFacts & features
Interior
Bedrooms & bathrooms
- Bedrooms: 7
- Bathrooms: 8
- Full bathrooms: 6
- 1/2 bathrooms: 2
Heating
- Hot Water, Radiant
Cooling
- Central Air, Air Conditioning
Appliances
- Included: Washer/Dryer, Dishwasher, Refrigerator, Stove, Microwave
Features
- Windows: Window Coverings
- Basement: Finished,Exterior Entry
- Number of fireplaces: 1
- Fireplace features: Gas
Interior area
- Total structure area: 4,226
- Total interior livable area: 4,226 sqft
Property
Parking
- Total spaces: 4
- Parking features: Garage, Front Access, Concrete, Garage Door Opener
- Garage spaces: 2
Features
- Levels: Two
- Stories: 2
- Has view: Yes
- View description: Green space
- Frontage length: 41.5
Lot
- Size: 3,920 Square Feet
- Dimensions: 41.5 x 92
Construction
Type & style
- Home type: SingleFamily
- Property subtype: Single Family Residence
Condition
- Year built: 2021
Community & HOA
Community
- Security: Security System, Smoke Detector(s)
HOA
- Has HOA: No
Location
- Region: Langley
Financial & listing details
- Price per square foot: C$539/sqft
- Annual tax amount: C$7,270
- Date on market: 10/7/2026
- Ownership: Freehold NonStrata
Price history
Price history is unavailable.
Public tax history
Tax history is unavailable.
Climate risks
Neighborhood: Willoughby

Similar homes
- C$1,999,0004 bd2 ba2.7k sqft21154 Crush Cres, Langley, BC V2Y 2R4For Sale
 MLS ID #R3172214, Aaron Valera, eXp Realty Brokerage. Greater Vancouver REALTORS®
 - C$1,799,0007 bd7 ba3.5k sqft7532 205th St, Langley, BC V2Y 3S8For Sale
 MLS ID #R3172393, Remul Gill, Saba Realty Ltd. Brokerage. Greater Vancouver REALTORS®
 - C$1,869,9007 bd7 ba4.5k sqft20574 71st Ave, Langley, BC V2Y 3J9For Sale
 MLS ID #R3170529, Shawn Domingo - PREC, eXp Realty of Canada Inc. Brokerage. Greater Vancouver REALTORS®
 - C$1,749,9004 bd5 ba2.7k sqft7299 200a St, Langley, BC V2Y 2Z5For Sale
 MLS ID #R3172775, Ranj Janda - PREC, Macdonald Realty (Surrey/152) Brokerage. Greater Vancouver REALTORS®
