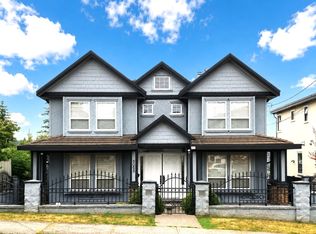
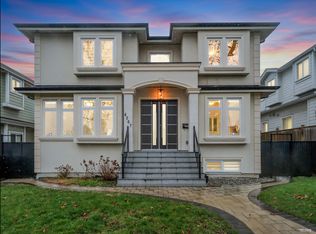
A custom-built residence in the heart of Burnaby’s sought-after East Burnaby community. Built in 2022, this exceptional home offers 9 bedrooms and 9 bathrooms across approximately 4,500 sq.ft of refined living space, set on over 7,000 sq.ft of land. Designed with both scale and sophistication in mind, this home delivers the perfect balance of luxury, functionality, and modern living. Located in a quiet, family-oriented neighbourhood, East Burnaby is known for its peaceful streets, strong school catchments, and seamless connectivity. Enjoy quick access to parks, transit, and everyday essentials, all while being just minutes from New Westminster and major shopping destinations.
For sale
C$2,999,999
8061 11th Ave, Burnaby, BC V3N 2N8
9beds
4,528sqft
Single Family Residence
Built in 2022
7,405 Square Feet Lot
$-- Zestimate®
C$663/sqft
C$-- HOA
What's special
- 14 days
- 44
- 1
Zillow last checked:
Listing updated:
Listed by:
Peter S. Gill PREC*,
Nu Stream Realty Inc. Brokerage
Source: Greater Vancouver REALTORS®,MLS®#: R3158009 Originating MLS®#: Greater Vancouver
Originating MLS®#: Greater VancouverFacts & features
Interior
Bedrooms & bathrooms
- Bedrooms: 9
- Bathrooms: 9
- Full bathrooms: 7
- 1/2 bathrooms: 2
Heating
- Natural Gas
Cooling
- Air Conditioning
Appliances
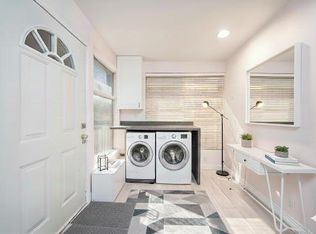
- Included: Washer/Dryer, Dishwasher, Refrigerator, Stove, Microwave
Features
- Central Vacuum Roughed In
- Windows: Window Coverings
- Basement: None
- Number of fireplaces: 2
- Fireplace features: Gas
Interior area
- Total structure area: 4,528
- Total interior livable area: 4,528 sqft
Property
Parking
- Total spaces: 4
- Parking features: Additional Parking, Garage, Front Access, Lane Access
- Garage spaces: 2
Features
- Levels: Two
- Stories: 2
- Entry location: Exterior Entry
- Exterior features: Private Yard
- Frontage length: 51
Lot
- Size: 7,405 Square Feet
- Dimensions: 51 x 146
- Features: Central Location, Lane Access
Construction
Type & style
- Home type: SingleFamily
- Architectural style: Basement Entry
- Property subtype: Single Family Residence
Condition
- Year built: 2022
Community & HOA
Community
- Features: Near Shopping
- Security: Smoke Detector(s)
HOA
- Has HOA: No
Location
- Region: Burnaby
Financial & listing details
- Price per square foot: C$663/sqft
- Annual tax amount: C$9,376
- Date on market: 8/22/2026
- Ownership: Freehold NonStrata
Price history
Price history is unavailable.
Public tax history
Tax history is unavailable.
Climate risks
Neighborhood: Second Street

Similar homes
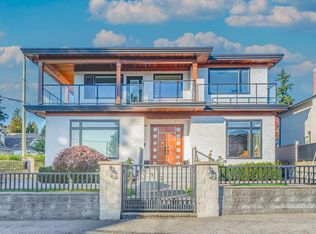
- C$3,180,0009 bd7 ba4.2k sqft5111 Clinton St, Burnaby, BC V5J 2L5For Sale
 MLS ID #R3128754, Tracy Hu PREC*, LeHomes Realty Premier Brokerage. Greater Vancouver REALTORS®
 - C$2,998,00010 bd8 ba4.1k sqft4267 Parker St, Burnaby, BC V5C 3C4For Sale
 MLS ID #R3119294, Henry Wu PREC*, LeHomes Realty Premier Brokerage. Greater Vancouver REALTORS®
 - C$2,888,8007 bd8 ba4.5k sqft1604 Hamilton St, New Westminster, BC V3M 2N8For Sale
 MLS ID #R3110360, Norissa Toon, MLA Canada Realty Brokerage. Greater Vancouver REALTORS®
 - C$2,199,9998 bd6 ba4k sqft7565 116th St, Delta, BC V4C 5T1For Sale
 MLS ID #R3160214, Navjot Dhaliwal - PREC, RE/MAX Performance Realty Brokerage. Greater Vancouver REALTORS®
