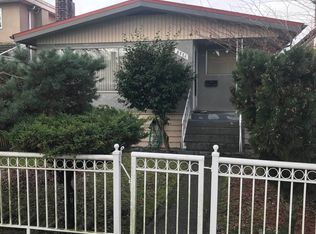
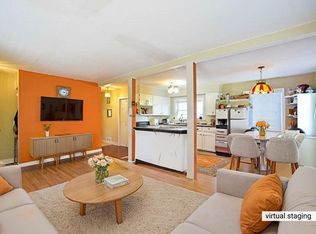
This gorgeous custom-built home offers approximately 3500 sqft of living space with 10 bedrooms and 7 bathrooms features abundant natural light and spacious living areas betterfor large family living and entertaining. The stunning gourmet kitchen includes stainless steel appliances, custom cabinetry, high-end countertops and a large central island.Incredible investment potential with three separate income-generating units: a 2-bedroom suite, a 1-bedroom suite and a 3-bedroom laneway house. Good mortgage helper to offset mortgage payments significantly. Ideal for multi-generational living, owner-occupants or long-term investment. Don’t miss this high-value turn-key property. Some pictures were AI decluttered. Pleasure to show with notice. Open House: Sun, Aug 2nd, 1:00-2:30pm
For sale
C$2,988,000
5886 Sherbrooke St, Vancouver, BC V5W 3M9
10beds
3,409sqft
Single Family Residence
Built in 2017
3,920 Square Feet Lot
$-- Zestimate®
C$877/sqft
C$-- HOA
What's special
Abundant natural lightStunning gourmet kitchenStainless steel appliancesCustom cabinetryHigh-end countertopsLarge central island
- 80 days
- 21
- 0
Zillow last checked:
Listing updated:
Listed by:
Allie Hu PREC*,
RE/MAX City Realty Brokerage,
Ryan Zhao PREC*,
RE/MAX City Realty
Source: Greater Vancouver REALTORS®,MLS®#: R3138142 Originating MLS®#: Greater Vancouver
Originating MLS®#: Greater VancouverFacts & features
Interior
Bedrooms & bathrooms
- Bedrooms: 10
- Bathrooms: 7
- Full bathrooms: 7
Heating
- Radiant
Cooling
- Air Conditioning
Appliances
- Included: Washer/Dryer, Dishwasher, Refrigerator, Stove
Features
- Basement: Finished
- Number of fireplaces: 2
- Fireplace features: Electric, Gas
Interior area
- Total structure area: 3,409
- Total interior livable area: 3,409 sqft
Property
Parking
- Total spaces: 1
- Parking features: Carport, Open, Lane Access, Rear Access
- Carport spaces: 1
- Has uncovered spaces: Yes
Features
- Levels: Two
- Stories: 2
- Frontage length: 32.97
Lot
- Size: 3,920 Square Feet
- Dimensions: 32.97 x 122.62
Construction
Type & style
- Home type: SingleFamily
- Architectural style: Laneway House,Reverse 2 Storey w/Bsmt
- Property subtype: Single Family Residence
Condition
- Year built: 2017
Community & HOA
HOA
- Has HOA: No
Location
- Region: Vancouver
Financial & listing details
- Price per square foot: C$877/sqft
- Annual tax amount: C$9,428
- Date on market: 6/20/2026
- Ownership: Freehold NonStrata
Price history
Price history is unavailable.
Public tax history
Tax history is unavailable.
Climate risks
Neighborhood: Sunset


Similar homes
- C$2,680,0009 bd6 ba3.7k sqft1033 E 39th Ave, Vancouver, BC V5W 1K9For Sale
 MLS ID #R3138701, Karen Zhao PREC*, RE/MAX Crest Realty Brokerage. Greater Vancouver REALTORS®
 - C$2,789,0008 bd6 ba3.5k sqft6387 Prince Albert St, Vancouver, BC V5W 3E7For Sale
 MLS ID #R3141061, Ron Basra PREC*, RE/MAX Select Realty Brokerage. Greater Vancouver REALTORS®
 - C$2,899,0007 bd7 ba3.7k sqft1010 E 55th Ave, Vancouver, BC V5X 1N9For Sale
 MLS ID #R3152941, Aly Sach PREC*, Royal LePage West Real Estate Services Brokerage. Greater Vancouver REALTORS®
 - C$2,849,9999 bd7 ba3.6k sqft831 King Edward Ave E, Vancouver, BC V5V 2E5For Sale
 MLS ID #R3117301, Maneet Chadha, eXp Realty Brokerage. Greater Vancouver REALTORS®
