Stunning custom home in prestigious Upper Deer Lake! The main floor features a gourmet kitchen with premium Miele appliances, large island with seating, separate wok kitchen, wine storage, private office, full 3-piece bath, and tile flooring. The open-concept layout, gas fireplaces, and built-in speakers create the perfect setting for indoor/outdoor living and entertaining. Upstairs offers four spacious bedrooms, each with access to a bathroom. The primary suite showcases mountain views and a private upper deck with fireplace and TV. Enjoy radiant heating, A/C, HRV, and security cameras. Double garage with EV rough-in plus two open parking spaces. Bonus 2-bedroom legal suite and separate 1-bedroom nanny suite with laundry. Fully fenced yard with patio, hot tub, and fire pit.
For sale
C$2,999,888
6346 Burns St, Burnaby, BC V5E 1T2
7beds
3,835sqft
Single Family Residence
Built in 2018
6,098 Square Feet Lot
$-- Zestimate®
C$782/sqft
C$-- HOA
What's special
Gourmet kitchenPremium miele appliancesLarge island with seatingSeparate wok kitchenWine storagePrivate officeTile flooring
- 59 days
- 82
- 2
Zillow last checked:
Listing updated:
Listed by:
Brandon Gee-Moore PREC*,
RE/MAX Crest Realty Brokerage
Source: Greater Vancouver REALTORS®,MLS®#: R3144659 Originating MLS®#: Greater Vancouver
Originating MLS®#: Greater VancouverFacts & features
Interior
Bedrooms & bathrooms
- Bedrooms: 7
- Bathrooms: 6
- Full bathrooms: 6
Heating
- Hot Water, Radiant
Cooling
- Air Conditioning
Appliances
- Included: Washer/Dryer, Dishwasher, Refrigerator, Stove
Features
- Windows: Window Coverings
- Basement: Crawl Space,Finished,Exterior Entry
- Number of fireplaces: 3
- Fireplace features: Gas
Interior area
- Total structure area: 3,835
- Total interior livable area: 3,835 sqft
Video & virtual tour
Property
Parking
- Total spaces: 4
- Parking features: Garage, Open, Lane Access, Rear Access
- Garage spaces: 2
- Has uncovered spaces: Yes
Features
- Levels: Two
- Stories: 2
- Has spa: Yes
- Spa features: Swirlpool/Hot Tub
- Has view: Yes
- View description: MOUNTAIN
- Frontage length: 51.51
Lot
- Size: 6,098 Square Feet
- Dimensions: 51.51 x 120.01
- Features: Central Location, Lane Access, Recreation Nearby
Details
- Additional structures: Shed(s)
- Other equipment: Heat Recov. Vent.
Construction
Type & style
- Home type: SingleFamily
- Property subtype: Single Family Residence
Condition
- Year built: 2018
Community & HOA
Community
- Features: Near Shopping
- Security: Security System
HOA
- Has HOA: No
Location
- Region: Burnaby
Financial & listing details
- Price per square foot: C$782/sqft
- Annual tax amount: C$9,254
- Date on market: 7/9/2026
- Ownership: Freehold NonStrata
Price history
Price history is unavailable.
Public tax history
Tax history is unavailable.
Climate risks
Neighborhood: Kingsway


Similar homes
- C$2,999,0005 bd5 ba3.5k sqft6549 Portland St, Burnaby, BC V5E 1A1For Sale
 MLS ID #R3156541, Fred Zhang PREC*, Evermark Real Estate Services Brokerage. Greater Vancouver REALTORS®
 - C$3,299,9996 bd7 ba5.1k sqft5208 Carson St, Burnaby, BC V5J 2Z3For Sale
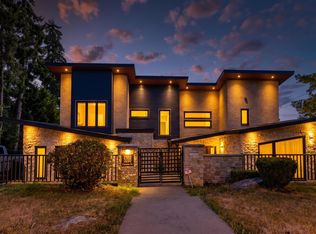 MLS ID #R3152521, Khash Raeisi PREC*, Stonehaus Realty Corp. Brokerage. Greater Vancouver REALTORS®
 - C$2,888,00010 bd11 ba5.6k sqft8007 Bradley Ave, Burnaby, BC V5J 3T9For Sale
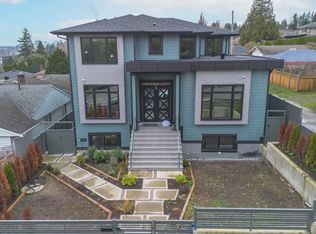 MLS ID #R3150980, Gary Paul PREC*, Grand Central Realty Brokerage. Greater Vancouver REALTORS®
 - C$3,188,8886 bd7 ba3.2k sqft7380 Ashburn St, Vancouver, BC V5S 2K9For Sale
 MLS ID #R3155023, Vincent Lim PREC*, RE/MAX Crest Realty Brokerage. Greater Vancouver REALTORS®
