Exceptional custom built residence on a prominent corner lot in Burnaby’s desirable South Slope neighbourhood. Features include soaring ceilings, expansive windows, radiant heating, air conditioning, hardwood and tile flooring, and a striking glass staircase. Main level offers spacious living areas, a chef-inspired kitchen with a separate wok kitchen, and multiple outdoor spaces. Upstairs has an office, balconies and four bedrooms all with ensuites, inlcuding a luxurious primary suite. Lower level includes flexible recreation space and a self contained two bedroom legal suite as a mortgage helper. Close to Metrotown, Market Crossing, transit, schools, and parks and peekaboo city views. OPEN HOUSE: Sunday September 20 @ 2PM-4PM.
For sale
C$3,299,999
5208 Carson St, Burnaby, BC V5J 2Z3
6beds
5,100sqft
Single Family Residence
Built in 2013
7,840 Square Feet Lot
$-- Zestimate®
C$647/sqft
C$-- HOA
What's special
Prominent corner lotSoaring ceilingsExpansive windowsRadiant heatingAir conditioningTile flooringStriking glass staircase
- 48 days
- 38
- 1
Zillow last checked:
Listing updated:
Listed by:
Khash Raeisi PREC*,
Stonehaus Realty Corp. Brokerage
Source: Greater Vancouver REALTORS®,MLS®#: R3152521 Originating MLS®#: Greater Vancouver
Originating MLS®#: Greater VancouverFacts & features
Interior
Bedrooms & bathrooms
- Bedrooms: 6
- Bathrooms: 7
- Full bathrooms: 7
Heating
- Natural Gas, Radiant
Cooling
- Air Conditioning
Appliances
- Included: Washer/Dryer, Dishwasher, Refrigerator, Stove
Features
- Central Vacuum, Vaulted Ceiling(s)
- Windows: Window Coverings
- Basement: Crawl Space,Full
- Number of fireplaces: 2
- Fireplace features: Insert, Electric, Gas
Interior area
- Total structure area: 5,100
- Total interior livable area: 5,100 sqft
Property
Parking
- Total spaces: 2
- Parking features: Carport, Garage, Lane Access, Concrete, Garage Door Opener
- Garage spaces: 2
- Has carport: Yes
Features
- Levels: Two
- Stories: 2
- Exterior features: Balcony
- Has view: Yes
- View description: City
- Frontage length: 66
Lot
- Size: 7,840 Square Feet
- Dimensions: 66 x 117
- Features: Central Location, Recreation Nearby
Construction
Type & style
- Home type: SingleFamily
- Property subtype: Single Family Residence
Condition
- Year built: 2013
Community & HOA
Community
- Features: Near Shopping
- Security: Security System
HOA
- Has HOA: No
Location
- Region: Burnaby
Financial & listing details
- Price per square foot: C$647/sqft
- Annual tax amount: C$10,298
- Date on market: 8/4/2026
- Ownership: Freehold NonStrata
- Road surface type: Paved
Price history
Price history is unavailable.
Public tax history
Tax history is unavailable.
Climate risks
Neighborhood: Clinton

Similar homes
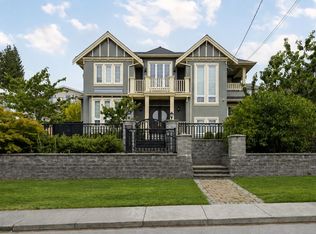
- C$2,888,0009 bd6 ba4.6k sqft5511 McKee St, Burnaby, BC V5J 2T9For Sale
 MLS ID #R3138051, Catherine Zhuang PREC*, Laboutique Realty Brokerage. Greater Vancouver REALTORS®
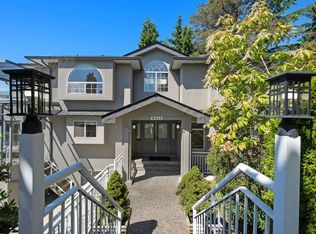
 - C$2,999,0008 bd7 ba4.8k sqft8656 Gilley Ave, Burnaby, BC V5J 4Y5For Sale
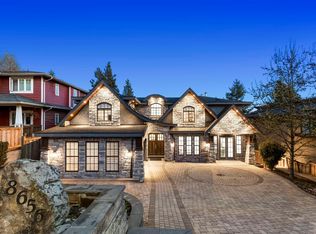 MLS ID #R3145099, Rooz Zare PREC*, RE/MAX City Realty Brokerage. Greater Vancouver REALTORS®
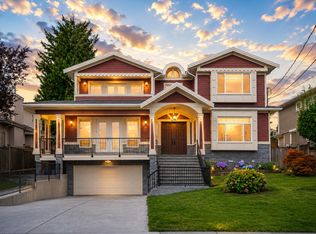
 - C$2,999,8887 bd6 ba3.8k sqft6346 Burns St, Burnaby, BC V5E 1T2For Sale
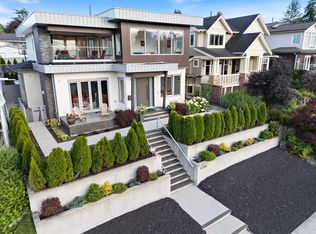 MLS ID #R3144659, Brandon Gee-Moore PREC*, RE/MAX Crest Realty Brokerage. Greater Vancouver REALTORS®
 - C$2,088,0006 bd7 ba3.9k sqft7888 Coquitlam St, Burnaby, BC V3N 2S8For Sale
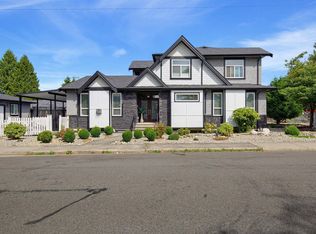 MLS ID #R3167357, Sandy Lu PREC*, Luxmore Realty Brokerage. Greater Vancouver REALTORS®
