Beautiful Southern views (& W/E). See Sunrise all the way to Sunset & look at incredible views to Gulf Islands, S. Delta, White Rock, etc... Bright & spacious loved home on 60 x 122 lot w/lane. Main floor features large living room, dinrm, leading to large deck, bar area, open concept kitchen w/lots of cabinets, 5 x 7 Granite Island. View as soon as you walk in the door! Gleaming original H/W floors, 3 bdrm's up, 1 - 4 pc bath. Down has bonus space for family incl large rec room w/fp, Den, stg, Laundry & more. Separate 1 bdrm, 1 - 3 pc bath u/auth suite w/10'2 ft ceiling in lvgrm, Bay windows, large kitchen w/fridge, stove, d/w & huge bdrm. Yard perfect for gardening & fun. Close to Skytrain/Transit, Schools, Burnaby South High, parks, walking/bike trails, Metrotown, Market Crossing
For sale
C$1,998,800
5570 Carson St, Burnaby, BC V5J 2Z2
4beds
2,621sqft
Single Family Residence
Built in 1953
7,405 Square Feet Lot
$-- Zestimate®
C$763/sqft
C$-- HOA
What's special
Large deckBar areaBonus space for familyBay windows
- 1 day
- 17
- 0
Zillow last checked:
Listing updated:
Listed by:
Carolyn Blum,
RE/MAX Heights Realty Brokerage
Source: Greater Vancouver REALTORS®,MLS®#: R3177420 Originating MLS®#: Greater Vancouver
Facts & features
Interior
Bedrooms & bathrooms
- Bedrooms: 4
- Bathrooms: 2
- Full bathrooms: 2
Heating
- Electric, Forced Air, Natural Gas
Appliances
- Included: Washer/Dryer, Dishwasher, Refrigerator, Stove, Microwave
- Laundry: In Unit
Features
- Guest Suite, Storage, Central Vacuum
- Basement: Full
- Number of fireplaces: 1
- Fireplace features: Insert, Gas
Interior area
- Total structure area: 2,621
- Total interior livable area: 2,621 sqft
Property
Parking
- Total spaces: 4
- Parking features: Additional Parking, Carport, Open, Front Access, Lane Access, Concrete
- Carport spaces: 1
- Has uncovered spaces: Yes
Features
- Levels: Two
- Stories: 2
- Exterior features: Garden, Balcony, Private Yard
- Has view: Yes
- View description: BEAUTIFUL SOUTH VIEW INCL W&E
- Frontage length: 60
Lot
- Size: 7,405 Square Feet
- Dimensions: 60 x 122
- Features: Central Location, Lane Access, Recreation Nearby
Details
- Additional structures: Shed(s)
Construction
Type & style
- Home type: SingleFamily
- Property subtype: Single Family Residence
Condition
- Year built: 1953
Community & HOA
Community
- Features: Near Shopping
- Security: Security System
- Subdivision: South Slope
HOA
- Has HOA: No
Location
- Region: Burnaby
Financial & listing details
- Price per square foot: C$763/sqft
- Annual tax amount: C$6,757
- Date on market: 10/21/2026
- Ownership: Freehold NonStrata
Price history
Price history is unavailable.
Public tax history
Tax history is unavailable.
Climate risks
Neighborhood: Clinton

Similar homes
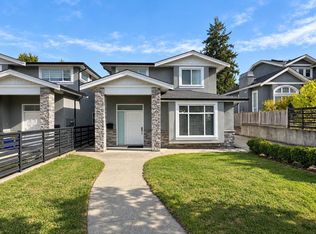
- C$1,939,0007 bd4 ba2.4k sqft6135 Portland St, Burnaby, BC V5J 2S3For Sale
 MLS ID #R3174203, Paul Huang, RE/MAX Masters Realty Brokerage. Greater Vancouver REALTORS®
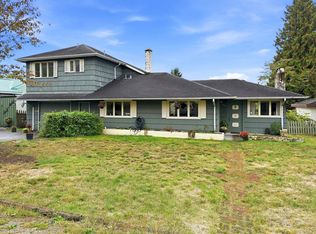
- C$1,846,0004 bd4 ba2.2k sqft6272 Royal Oak Ave, Burnaby, BC V5H 3N7For Sale
 MLS ID #R3177640, Paul Su Ming Chang PREC*, Multiple Realty Ltd. Brokerage. Greater Vancouver REALTORS®
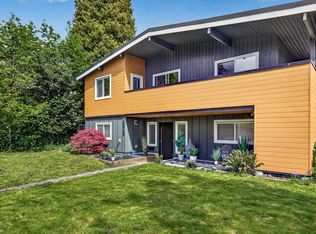
- C$1,788,0004 bd3 ba2.2k sqft4258 Irmin St, Burnaby, BC V5J 1X5For Sale
 MLS ID #R3173751, Tatum Fitton, ComFree Brokerage. Greater Vancouver REALTORS®
- C$1,849,0004 bd4 ba2.8k sqft6858 Patterson Ave, Burnaby, BC V5J 3N6For Sale
 MLS ID #R3174796, Jeff Benna, RE/MAX Real Estate Services Brokerage. Greater Vancouver REALTORS®
