Beautifully updated and well cared for home, steps to Central Park and close to Metrotown. Upstairs has a stunning newer Chef's kitchen with room for friends to gather. Luxurious walnut paneled feature walls in the large living room with gas fireplace. Dining room has vaulted ceiling and could be 3rd BR. Large primary with updated ensuite, walk in closet, lots of natural light and door to the large wrap around balcony. Off the kitchen a huge, covered east facing sun deck for year round entertaining. Main floor has shared laundry, and a 2 bedroom suite with gas fireplace, big family kitchen and separate entrance. Lots of parking in the back, and separate fully fenced and landscaped yard, perfect for the kids or dogs! Newer roof, siding, air con, drain tiles and deck. Just move in!
For sale
C$2,198,000
6858 Patterson Ave, Burnaby, BC V5J 3N6
4beds
2,864sqft
Single Family Residence
Built in 1971
6,969 Square Feet Lot
$-- Zestimate®
C$767/sqft
C$-- HOA
What's special
Walk in closetLots of natural lightShared laundryBig family kitchenNewer roof
- 3 days
- 34
- 1
Zillow last checked:
Listing updated:
Listed by:
Jeff Benna,
RE/MAX Real Estate Services Brokerage
Source: Greater Vancouver REALTORS®,MLS®#: R3158988 Originating MLS®#: Greater Vancouver
Originating MLS®#: Greater VancouverFacts & features
Interior
Bedrooms & bathrooms
- Bedrooms: 4
- Bathrooms: 4
- Full bathrooms: 4
Heating
- Baseboard, Forced Air, Natural Gas
Cooling
- Air Conditioning
Appliances
- Included: Washer/Dryer, Dishwasher, Refrigerator, Stove
Features
- Vaulted Ceiling(s)
- Windows: Insulated Windows
- Basement: Full,Finished,Exterior Entry
- Number of fireplaces: 2
- Fireplace features: Gas
Interior area
- Total structure area: 2,864
- Total interior livable area: 2,864 sqft
Video & virtual tour
Property
Parking
- Total spaces: 4
- Parking features: Carport, Open, Lane Access, Rear Access, Asphalt
- Carport spaces: 1
- Has uncovered spaces: Yes
Features
- Levels: Two
- Stories: 2
- Exterior features: Balcony, Private Yard
- Frontage length: 53
Lot
- Size: 6,969 Square Feet
- Dimensions: 53 x 130
- Features: Central Location, Lane Access, Private, Recreation Nearby
Details
- Additional structures: Shed(s)
Construction
Type & style
- Home type: SingleFamily
- Property subtype: Single Family Residence
Condition
- Year built: 1971
Community & HOA
Community
- Features: Near Shopping
- Security: Security System
HOA
- Has HOA: No
Location
- Region: Burnaby
Financial & listing details
- Price per square foot: C$767/sqft
- Annual tax amount: C$6,143
- Date on market: 8/26/2026
- Ownership: Freehold NonStrata
Price history
Price history is unavailable.
Public tax history
Tax history is unavailable.
Climate risks
Neighborhood: Sussex


Similar homes
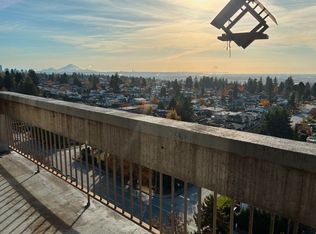
- C$2,398,0004 bd3 ba3.5k sqft2685 Byron Rd, North Vancouver, BC V7H 1L9For Sale
 MLS ID #R3158620, David Matiru PREC*, Stilhavn Real Estate Services Brokerage. Greater Vancouver REALTORS®
 - C$2,199,0005 bd3 ba3.1k sqft7640 Lawrence Dr, Burnaby, BC V5A 1T6For Sale
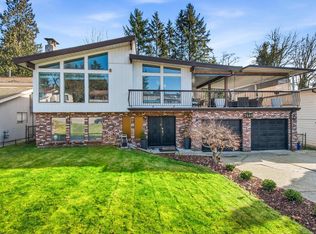 MLS ID #R3095464, Steven Liu, Coldwell Banker Universe Realty Brokerage. Greater Vancouver REALTORS®
 - C$2,149,0007 bd7 ba3.6k sqft7979 11th Ave, Burnaby, BC V3N 2N5For Sale
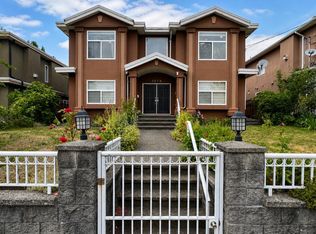 MLS ID #R3153766, Scott Truong PREC*, 1NE Collective Realty Inc. Brokerage. Greater Vancouver REALTORS®
 - C$2,300,0005 bd3 ba2.9k sqft8029 Westlake St, Burnaby, BC V5A 2A9For Sale
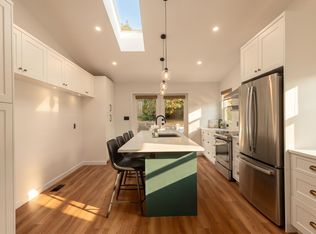 MLS ID #R3121950, Chandra Levac PREC*, Stilhavn Real Estate Services Brokerage. Greater Vancouver REALTORS®
