Welcome to this beautifully restored 1931 character home, where timeless charm meets modern living in the heart of Commercial Drive. Surrounded by lush gardens & incredible curb appeal, this lovingly maintained home offers a flexible floorplan loaded w/ original character & thoughtful updates. The main features a spacious living rm w/ gas fireplace, formal dining, primary bedroom, renovated bath w/ walk-in shower & stunning chef’s kitchen w/ island, ample storage, premium appliances & eating area that opens to a fab sundeck, fenced backyard, patio & garage. Up offers a large family room (easy bedrm) + another bedrm. Down has laundry/mech + a connected suite with its own entry, ideal for guests or mortgage help. A special home in one of East Van's most coveted & connected neighbourhoods.
For sale
C$1,999,900
1955 E 8th Ave, Vancouver, BC V5N 1T9
3beds
2,098sqft
Single Family Residence
Built in 1931
3,920 Square Feet Lot
$-- Zestimate®
C$953/sqft
C$-- HOA
What's special
Surrounded by lush gardensIncredible curb appealFlexible floorplanFormal diningPrimary bedroomAmple storagePremium appliances
- 22 days |
- 419 |
- 29 |
Zillow last checked:
Listing updated:
Listed by:
Corey Martin PREC*,
Stilhavn Real Estate Services Brokerage,
Ruth Chuang PREC*,
Stilhavn Real Estate Services
Source: Greater Vancouver REALTORS®,MLS®#: R3152429 Originating MLS®#: Greater Vancouver
Originating MLS®#: Greater VancouverFacts & features
Interior
Bedrooms & bathrooms
- Bedrooms: 3
- Bathrooms: 2
- Full bathrooms: 2
Heating
- Forced Air
Appliances
- Laundry: In Unit
Features
- Basement: Finished,Exterior Entry
- Number of fireplaces: 1
- Fireplace features: Gas
Interior area
- Total structure area: 2,098
- Total interior livable area: 2,098 sqft
Property
Parking
- Total spaces: 1
- Parking features: Garage, Lane Access
- Garage spaces: 1
Features
- Levels: Two
- Stories: 2
- Exterior features: Garden, Private Yard
- Frontage length: 33
Lot
- Size: 3,920 Square Feet
- Dimensions: 33 x 122
- Features: Central Location, Lane Access, Recreation Nearby
Construction
Type & style
- Home type: SingleFamily
- Property subtype: Single Family Residence
Condition
- Year built: 1931
Community & HOA
Community
- Features: Near Shopping
- Subdivision: The Drive
HOA
- Has HOA: No
Location
- Region: Vancouver
Financial & listing details
- Price per square foot: C$953/sqft
- Annual tax amount: C$9,285
- Date on market: 8/4/2026
- Ownership: Freehold NonStrata
Price history
Price history is unavailable.
Public tax history
Tax history is unavailable.
Climate risks
Neighborhood: Grandview
Nearby schools
GreatSchools rating
- NAPoint Roberts Primary SchoolGrades: K-2Distance: 18.9 mi
- 5/10Birch Bay Home ConnectionsGrades: K-8Distance: 23.3 mi
- 6/10Blaine High SchoolGrades: 9-12Distance: 23.9 mi
- C$2,500,0004 bd4 ba1.5k sqft1949 E Broad Way, Vancouver, BC V5N1W4For Sale

- C$3,500,0004 bd2 ba1.6k sqft1953 E Broadway Dr, Vancouver, BC V5N1W4For Sale

- C$3,850,0007 bd3 ba2.8k sqft1933 Broadway E, Vancouver, BC V6J1Z3For Sale
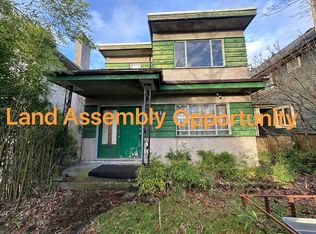
- C$2,100,0004 bd3 ba1.9k sqft1929 Broadway E, Vancouver, BC V6J1Z3For Sale

- C$2,500,0004 bd4 ba1.4k sqft1943 E Broad Way, Vancouver, BC V5N1W4For Sale
- C$2,700,0003 bd-- ba1.5k sqft2488 Semlin Dr, Vancouver, BC V5N0B1For Sale
- C$2,700,0003 bd-- ba1.5k sqft2005 Broadway E, Vancouver, BC V6J1Z4For Sale
- C$2,700,0002 bd-- ba1.4k sqft2011 Broadway E, Vancouver, BC V6J1Z4For Sale
Similar homes
- C$1,799,0004 bd3 ba2.4k sqft2554 E 7th Ave, Vancouver, BC V5M 1T4For Sale
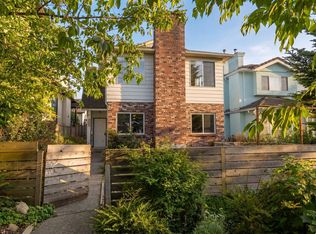 MLS ID #R3154542, Corey Martin PREC*, Stilhavn Real Estate Services Brokerage. Greater Vancouver REALTORS®
 - C$1,829,9995 bd2 ba2k sqft6987 Balmoral St, Vancouver, BC V5P 3P8For Sale
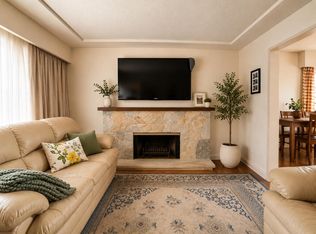 MLS ID #R3159139, Lorraine Li, Oakwyn Realty Ltd. Brokerage. Greater Vancouver REALTORS®
 - C$1,725,0005 bd3 ba2.2k sqft2002 E 13th Ave, Vancouver, BC V5N 2C4For Sale
 MLS ID #R3139748, Dwayne Launt PREC*, Oakwyn Realty Ltd. Brokerage. Greater Vancouver REALTORS®
 - C$1,898,0005 bd2 ba1.9k sqft2965 E 8th Ave, Vancouver, BC V5M 1X2For Sale
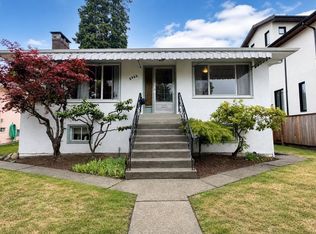 MLS ID #R3143245, Wayne Chow PREC*, Stonehaus Realty Corp. Brokerage. Greater Vancouver REALTORS®
 - C$1,968,0005 bd3 ba2.4k sqft4135 Cambridge St, Burnaby, BC V5C 1G8For SaleMLS ID #R3152828, Toni Sing PREC*, Bel-Air Realty Group Ltd. Brokerage. Greater Vancouver REALTORS®
- C$1,798,0003 bd3 ba1.2k sqft618 Union St, Vancouver, BC V6A 2B9For SaleMLS ID #R3152243, Rick Stonehouse PREC*, Oakwyn Realty Ltd. Brokerage. Greater Vancouver REALTORS®
- C$1,728,0006 bd3 ba3k sqft4504 Beatrice St, Vancouver, BC V5N 4J2For SaleMLS ID #R3157271, Will Woo PREC*, Selmak Realty Limited Brokerage. Greater Vancouver REALTORS®
- C$2,659,0003 bd2 ba2.6k sqft1925 Adanac St, Vancouver, BC V5L 2E5For SaleMLS ID #R3154903, Joe Sorrenti PREC*, RE/MAX City Realty Brokerage. Greater Vancouver REALTORS®
- C$1,398,0003 bd2 ba1.6k sqft2576 Parker St, Vancouver, BC V5K 2T3For SaleMLS ID #R3152199, Colin Doig PREC*, RE/MAX Crest Realty Brokerage. Greater Vancouver REALTORS®
- C$1,700,0003 bd2 ba1.7k sqft3141 Broadway E, Vancouver, BC V6K 2H2For SaleMLS ID #R3130424, Imran Ali PREC*, eXp Realty Brokerage. Greater Vancouver REALTORS®
- C$1,995,0005 bd4 ba2.2k sqft336 E 26th St, North Vancouver, BC V7N 1B1For SaleMLS ID #R3154754, Chris Karabotsos, RE/MAX Masters Realty Brokerage. Greater Vancouver REALTORS®
- C$1,788,0005 bd3 ba1.9k sqft4885 Baldwin St, Vancouver, BC V5N 5B8For SaleMLS ID #R3140510, Judy Dou PREC*, Luxmore Realty Brokerage. Greater Vancouver REALTORS®
- C$1,998,0003 bd2 ba2.5k sqft4671 Arthur Dr, Delta, BC V4K 2X4For SaleMLS ID #R3154792, Mike Kittson, Sutton Group Seafair Realty Brokerage. Greater Vancouver REALTORS®
- C$1,854,0006 bd3 ba2k sqft136 E 45th Ave, Vancouver, BC V5W 1W9For SaleMLS ID #R3150627, Danny Wu PREC*, Maple Supreme Realty Inc. Brokerage. Greater Vancouver REALTORS®
- C$1,749,0004 bd3 ba2.4k sqft925 E 19th Ave, Vancouver, BC V5V 1K8For SaleMLS ID #R3105554, Tita Cool PREC*, Engel & Volkers Vancouver Brokerage. Greater Vancouver REALTORS®
- C$1,788,0004 bd3 ba1.7k sqft219 E 38th Ave, Vancouver, BC V5W 1H3For SaleMLS ID #R3134464, Jamie Ha PREC*, Oakwyn Realty Ltd. Brokerage. Greater Vancouver REALTORS®
- C$2,230,0005 bd3 ba2.5k sqft5935 Prince Albert St, Vancouver, BC V5W 3E2For SaleMLS ID #R3143720, Michael Chiang, Sutton Group-West Coast Realty Brokerage. Greater Vancouver REALTORS®
- C$1,999,0003 bd3 ba1.5k sqft2436 W 8th Ave, Vancouver, BC V6K 2B1For SaleMLS ID #R3132285, Zenin McEachern PREC*, Sotheby's International Realty Canada Brokerage. Greater Vancouver REALTORS®
- C$1,649,0004 bd2 ba1.8k sqft612 E 4th St, North Vancouver, BC V7L 1J8For SaleMLS ID #R3152424, Gregg Baker PREC*, Engel & Volkers Vancouver Brokerage. Greater Vancouver REALTORS®
- C$2,149,0005 bd3 ba2.4k sqft3277 Chesterfield Ave, North Vancouver, BC V7N 3M8For SaleMLS ID #R3154127, Mehdi Miar PREC*, Royal Pacific Realty Corp. Brokerage. Greater Vancouver REALTORS®
