IMMACULATE, CUSTOM BUILT, 5 BEDROOM, 4 FULL BATHROOM HOME. Includes a completely self-contained 2-bedroom, 2-bath, ground-level LEGAL SUITE. Fully fire-guarded and sound-insulated between levels. UPDATES: 50-year rubber roof, 2 new furnace-grade high-efficiency fireplaces, lower level has new kitchen, new wood flooring, newer appliances up and down, double detached garage, in-ground sprinklers, private patios up and down. BONUS: can come fully furnished and equipped for LEGAL Short-Term Rentals, with an income of $7-10K per month, depending on configuration. THERE IS NO OTHER HOME THIS AGE IN NORTH VANCOUVER WITH A LEGAL SUITE THAT COMES EVEN CLOSE TO THIS TREMENDOUS VALUE!
For sale
C$1,995,000
336 E 26th St, North Vancouver, BC V7N 1B1
5beds
2,281sqft
Single Family Residence
Built in 1998
4,356 Square Feet Lot
$-- Zestimate®
C$875/sqft
C$-- HOA
What's special
- 1 day |
- 28 |
- 1 |
Zillow last checked:
Listing updated:
Listed by:
Chris Karabotsos,
RE/MAX Masters Realty Brokerage
Source: Greater Vancouver REALTORS®,MLS®#: R3154754 Originating MLS®#: Greater Vancouver
Originating MLS®#: Greater VancouverFacts & features
Interior
Bedrooms & bathrooms
- Bedrooms: 5
- Bathrooms: 4
- Full bathrooms: 4
Heating
- Electric, Natural Gas
Appliances
- Included: Washer/Dryer, Dishwasher, Refrigerator, Stove, Microwave
- Laundry: In Unit
Features
- Guest Suite
- Windows: Window Coverings
- Basement: Finished,Exterior Entry
- Number of fireplaces: 2
- Fireplace features: Gas
Interior area
- Total structure area: 2,281
- Total interior livable area: 2,281 sqft
Property
Parking
- Total spaces: 2
- Parking features: Garage, Lane Access, Garage Door Opener
- Garage spaces: 2
Features
- Levels: Two
- Stories: 2
- Exterior features: Garden
- Frontage length: 33
Lot
- Size: 4,356 Square Feet
- Dimensions: 33 x 135
- Features: Central Location, Lane Access, Recreation Nearby, Ski Hill Nearby
Construction
Type & style
- Home type: SingleFamily
- Property subtype: Single Family Residence
Condition
- Year built: 1998
Community & HOA
Community
- Features: Near Shopping
- Subdivision: Upper Lonsdale
HOA
- Has HOA: No
Location
- Region: North Vancouver
Financial & listing details
- Price per square foot: C$875/sqft
- Annual tax amount: C$7,060
- Date on market: 8/11/2026
- Ownership: Freehold NonStrata
Price history
Price history is unavailable.
Public tax history
Tax history is unavailable.
Climate risks
Neighborhood: Tempe
Nearby schools
GreatSchools rating
- NAPoint Roberts Primary SchoolGrades: K-2Distance: 23.8 mi
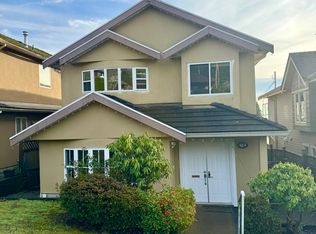
- C$--4 bd4 ba2.2k sqft313 E 27th St, North Vancouver, BC V7N1B9Off Market
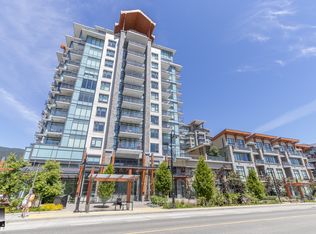
- C$--3 bd2 ba1.1k sqft306 E 27th St #1210, North Vancouver, BC V7N1B8Off Market
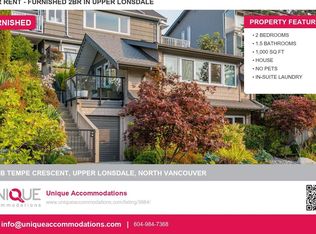
- C$4,0002 bd1 ba1k sqft420 Tempe Cres #B, North Vancouver, BC V7N1E6For Rent
- C$2,649,0004 bd4 ba3.4k sqft425 Tempe Cres, North Vancouver, BC V7N1E7For Sale

- C$2,148,0004 bd3 ba3.5k sqft401 Somerset St, North Vancouver, BC V7N1G2For Sale
- C$3,200,0004 bd3 ba4.6k sqft404 Somerset St, North Vancouver, BC V7N1G3For Sale
- C$--3 bd2 ba1.2k sqft364 E 24th St, North Vancouver, BC V7L3E8Off Market
- C$2,799,9005 bd6 ba3.4k sqft231 E 27th St, North Vancouver, BC V7N1B7For Sale
Similar homes
- C$1,799,9005 bd3 ba2.5k sqft2333 Kirkstone Rd, North Vancouver, BC V7J 3M1For Sale
 MLS ID #R3144563, Navid Hakimi PREC*, RE/MAX Masters Realty Brokerage. Greater Vancouver REALTORS®
 - C$2,288,0005 bd3 ba2.4k sqft1258 Jefferson Ave, West Vancouver, BC V7T 2B1For Sale
 MLS ID #R3154901, Peter Joudaki PREC*, Angell, Hasman & Associates Realty Ltd. Brokerage. Greater Vancouver REALTORS®
 - C$2,099,0006 bd4 ba2.2k sqft3529 Gladstone St, Vancouver, BC V5N 4Y8For Sale
 MLS ID #R3151657, Graeme Liu PREC*, eXp Realty Brokerage. Greater Vancouver REALTORS®
 - C$2,189,9006 bd3 ba2.7k sqft2549 Bendale Rd, North Vancouver, BC V7H 1G6For Sale
 MLS ID #R3146021, Cameron Armstrong PREC*, Macdonald Realty Brokerage. Greater Vancouver REALTORS®
 - C$1,788,0005 bd3 ba1.9k sqft4885 Baldwin St, Vancouver, BC V5N 5B8For SaleMLS ID #R3140510, Judy Dou PREC*, Luxmore Realty Brokerage. Greater Vancouver REALTORS®
- C$1,898,0005 bd2 ba1.9k sqft2965 E 8th Ave, Vancouver, BC V5M 1X2For SaleMLS ID #R3143245, Wayne Chow PREC*, Stonehaus Realty Corp. Brokerage. Greater Vancouver REALTORS®
- C$1,799,0003 bd2 ba1.7k sqft1350 Berkley Rd, North Vancouver, BC V7H 1Y7For SaleMLS ID #R3134543, Leo Savino PREC*, Blackmore Real Estate Brokerage. Greater Vancouver REALTORS®
- C$2,333,0006 bd4 ba2.6k sqft520 Ballantree Pl, West Vancouver, BC V7S 1W5For SaleMLS ID #R3097464, Michael Xu PREC*, Sutton Group-West Coast Realty Brokerage. Greater Vancouver REALTORS®
- C$1,097,9002 bd3 ba1.2k sqft2133 Saint Georges Ave #22, North Vancouver, BC V7L 3K5For SaleMLS ID #R3152210, John Buchanan, Royal LePage Sussex Brokerage. Greater Vancouver REALTORS®
- C$2,188,0005 bd5 ba2.2k sqft736 E 55th Ave, Vancouver, BC V5X 1N7For SaleMLS ID #R3042679, Keson Mui PREC*, 1NE Collective Realty Inc. Brokerage. Greater Vancouver REALTORS®
- C$1,799,0004 bd2 ba2.6k sqft3896 Elmwood St, Burnaby, BC V5G 1S1For SaleMLS ID #R3142046, Kellie Vallee, RE/MAX All Points Realty Brokerage. Greater Vancouver REALTORS®
- C$1,699,0003 bd2 ba1.2k sqft1440 Hope Rd, North Vancouver, BC V7P 1W8For SaleMLS ID #R3127508, Sogol Malek PREC*, The Partners Real Estate Brokerage. Greater Vancouver REALTORS®
- C$1,799,0005 bd5 ba1.8k sqft3969 Nithsdale St, Burnaby, BC V5G 1P5For SaleMLS ID #R3140198, Morning Yu PREC*, Laboutique Realty Brokerage. Greater Vancouver REALTORS®
- C$1,888,0004 bd3 ba2k sqft7814 Rosewood St, Burnaby, BC V5E 2H1For SaleMLS ID #R3082766, John Zhang PREC*, Laboutique Realty Brokerage. Greater Vancouver REALTORS®
- C$2,199,0005 bd3 ba3.1k sqft7640 Lawrence Dr, Burnaby, BC V5A 1T6For SaleMLS ID #R3095464, Steven Liu, Coldwell Banker Universe Realty Brokerage. Greater Vancouver REALTORS®
- C$1,750,0005 bd3 ba2k sqft3653 E 25th Ave, Vancouver, BC V5R 1K4For SaleMLS ID #R3106198, Herbie Kalsi, Royal Pacific Realty (Kingsway) Ltd. Brokerage. Greater Vancouver REALTORS®
- C$1,575,0004 bd2 ba2.1k sqft152 Harvey St, New Westminster, BC V3L 4G2For SaleMLS ID #R3153314, Lori Fralic PREC*, Oakwyn Realty Ltd. Brokerage. Greater Vancouver REALTORS®
- C$1,635,0004 bd2 ba2.3k sqft675 Newport St, Coquitlam, BC V3J 3H5For SaleMLS ID #R3152148, Shon Sahota PREC*, Royal Pacific Realty (Kingsway) Ltd. Brokerage. Greater Vancouver REALTORS®
- C$2,680,0005 bd4 ba3.2k sqft850 Esquimalt Ave, West Vancouver, BC V7T 1J8For SaleMLS ID #R3043583, Helen He, Interlink Realty Brokerage. Greater Vancouver REALTORS®
- C$1,499,0004 bd3 ba2.1k sqft3634 Garibaldi Dr #5, North Vancouver, BC V7H 2X5For SaleMLS ID #R3082431, Rina Brown PREC*, Oakwyn Realty Ltd. Brokerage. Greater Vancouver REALTORS®
