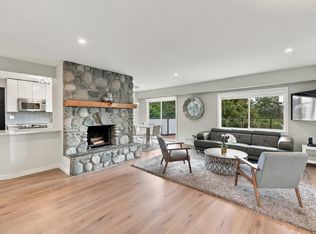
GREAT FAMILY HOME IN GREAT FAMILY NEIGHBOURHOOD! Located in the much sought after Blueridge, this beautifully updated 2 level home features 6 bedrooms, 2 1/2 baths and a beautiful sun drenched, south facing deck. Imagine entertaining your friends and family on a massive (35' x 20'), newly refinished, southern exposed deck complete with modern low voltage lighting, new low-maintenance decking and wonderful glass panels. The home also features gorgeous solid oak hardwood floors, a spacious, open concept kitchen/living/dining room with gas fireplace and Air-Con. The updated kitchen has granite countertops, oversized cabinets with great storage and newer appliances. Basement roughe-in for a suite and the perfect detached office or studio. Walking distance to the best schools. Open Sunday 2-4.
For sale
C$2,115,000
2549 Bendale Rd, North Vancouver, BC V7H 1G6
6beds
2,715sqft
Single Family Residence
Built in 1968
7,405 Square Feet Lot
$-- Zestimate®
C$779/sqft
C$-- HOA
What's special
Modern low voltage lightingNew low-maintenance deckingWonderful glass panelsGas fireplaceUpdated kitchenGranite countertopsNewer appliances
- 5 days
- 13
- 0
Zillow last checked:
Listing updated:
Listed by:
Cameron Armstrong PREC*,
Macdonald Realty Brokerage
Source: Greater Vancouver REALTORS®,MLS®#: R3182368 Originating MLS®#: Greater Vancouver
Facts & features
Interior
Bedrooms & bathrooms
- Bedrooms: 6
- Bathrooms: 3
- Full bathrooms: 2
- 1/2 bathrooms: 1
Heating
- Forced Air
Cooling
- Central Air, Air Conditioning
Appliances
- Included: Washer/Dryer, Dishwasher, Refrigerator, Stove
- Laundry: In Unit
Features
- Storage
- Basement: Finished
- Number of fireplaces: 2
- Fireplace features: Gas
Interior area
- Total structure area: 2,715
- Total interior livable area: 2,715 sqft
Property
Parking
- Total spaces: 4
- Parking features: Carport
- Has carport: Yes
Features
- Levels: Two
- Stories: 2
- Exterior features: Private Yard
- Frontage length: 60
Lot
- Size: 7,405 Square Feet
- Dimensions: 60 x 120
- Features: Near Golf Course, Private, Ski Hill Nearby
Details
- Additional structures: Workshop
Construction
Type & style
- Home type: SingleFamily
- Property subtype: Single Family Residence
Condition
- Year built: 1968
Community & HOA
Community
- Features: Near Shopping
HOA
- Has HOA: No
Location
- Region: North Vancouver
Financial & listing details
- Price per square foot: C$779/sqft
- Annual tax amount: C$6,062
- Date on market: 11/9/2026
- Ownership: Freehold NonStrata
Price history
Price history is unavailable.
Public tax history
Tax history is unavailable.
Climate risks
Neighborhood: V7H
- C$--5 bd3 ba2.6k sqft1014 Carnaby Pl, North Vancouver, BC V7H2A1Off Market

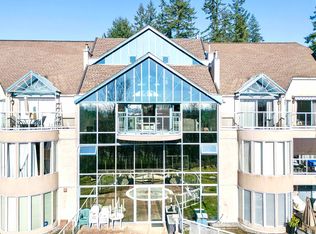
- C$1,349,0002 bd3 ba2.6k sqft999 Berkley Rd #311, North Vancouver, BC V7H1Y3For Sale
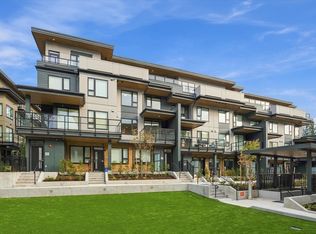
- C$1,295,0003 bd3 ba1.3k sqft954 Lytton St #110, North Vancouver, BC V7H2A5For Sale
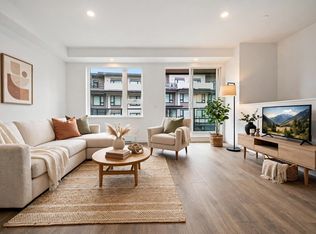
- C$1,290,0003 bd3 ba1.3k sqft954 Lytton St #106, North Vancouver, BC V7H2A5For Sale
Similar homes
- C$2,289,0007 bd5 ba3.2k sqft2008 Blairview Ave, North Vancouver, BC V7H 2N4For Sale
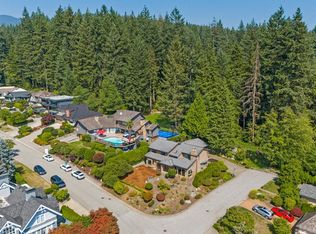 MLS ID #R3183281, Shelley Hamer-Jackson, Oakwyn Realty Ltd. Brokerage. Greater Vancouver REALTORS®
- C$1,899,9006 bd2 ba2.7k sqft1103 Cloverley St, North Vancouver, BC V7L 1N7For Sale
 MLS ID #R3170456, Jordan Hurdal PREC*, eXp Realty Brokerage. Greater Vancouver REALTORS®
- C$1,938,0005 bd4 ba2.2k sqft336 E 26th St, North Vancouver, BC V7N 1B1For Sale
 MLS ID #R3171805, Chris Karabotsos, RE/MAX Masters Realty Brokerage. Greater Vancouver REALTORS®
- C$2,663,0005 bd3 ba2.7k sqft2864 Bushnell Pl, North Vancouver, BC V7J 2Y8For Sale
 MLS ID #R3166894, Teresa Englmann, Oakwyn Realty Ltd. Brokerage. Greater Vancouver REALTORS®
