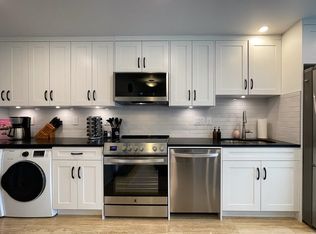
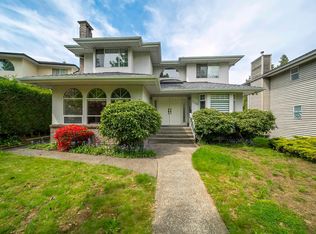
Spacious and well cared for family home on quiet street in Burnaby. Enjoy walks in Robert Burnaby Park, enjoy frisby golf and the outdoor summer pool. This home has an updated kitchen with stainless appliances and beautiful granite counter tops with an eating area that opens up to the upper deck for your morning coffee. There is a spacious living room / dining room area with gorgeous piano finished wood floors. There are 3 bedrooms up plus 2 updated bathrooms. The master bedroom features a walk-in closet and en-suite. The home has A/C unit to keep you cool in the summer. Down there is a 3rd bathroom, bedroom, gym area, living room / bedroom. Easy to suite if you would like a suite. There is a big detached 2 car garage off the lane and RV / Boat parking. The yard is fenced.
For sale
C$1,999,013
7981 Rosewood St, Burnaby, BC V5E 2H4
5beds
2,538sqft
Single Family Residence
Built in 1976
10,454 Square Feet Lot
$-- Zestimate®
C$788/sqft
C$-- HOA
What's special
Updated kitchenStainless appliancesBeautiful granite counter topsUpper deck
- 3 days
- 39
- 0
Zillow last checked:
Listing updated:
Listed by:
George Gomory,
Royal Pacific Realty (Kingsway) Ltd. Brokerage
Source: Greater Vancouver REALTORS®,MLS®#: R3171741 Originating MLS®#: Greater Vancouver
Originating MLS®#: Greater VancouverFacts & features
Interior
Bedrooms & bathrooms
- Bedrooms: 5
- Bathrooms: 3
- Full bathrooms: 3
Heating
- Forced Air
Cooling
- Central Air, Air Conditioning
Appliances
- Included: Washer/Dryer, Dishwasher, Refrigerator, Stove
- Laundry: In Unit
Features
- Basement: Full
- Number of fireplaces: 2
- Fireplace features: Wood Burning
Interior area
- Total structure area: 2,538
- Total interior livable area: 2,538 sqft
Property
Parking
- Total spaces: 9
- Parking features: Carport, Garage, Front Access, Lane Access, Asphalt
- Garage spaces: 2
- Has carport: Yes
Features
- Levels: Two
- Stories: 2
- Entry location: Exterior Entry
- Exterior features: Garden, Balcony
- Has view: Yes
- View description: NORTH SHORE MOUNTAINS
- Frontage length: 50
Lot
- Size: 10,454 Square Feet
- Dimensions: 50 x 207
- Features: Central Location, Cul-De-Sac, Lane Access, Recreation Nearby
Construction
Type & style
- Home type: SingleFamily
- Architectural style: Basement Entry
- Property subtype: Single Family Residence
Condition
- Year built: 1976
Community & HOA
Community
- Features: Near Shopping
- Subdivision: Burnaby Lake
HOA
- Has HOA: No
Location
- Region: Burnaby
Financial & listing details
- Price per square foot: C$788/sqft
- Annual tax amount: C$6,728
- Date on market: 10/2/2026
- Ownership: Freehold NonStrata
- Road surface type: Paved
Price history
Price history is unavailable.
Public tax history
Tax history is unavailable.
Climate risks
Neighborhood: Lakeview

Similar homes
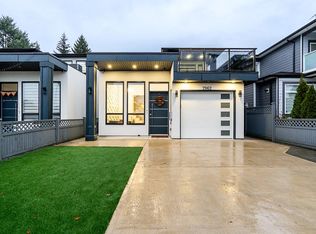
- C$1,888,0004 bd3 ba2k sqft7814 Rosewood St, Burnaby, BC V5E 2H1For Sale
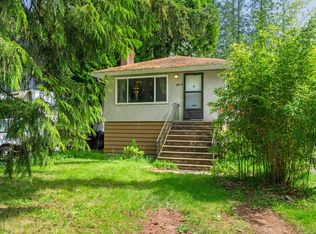 MLS ID #R3082766, John Zhang PREC*, Laboutique Realty Brokerage. Greater Vancouver REALTORS®
 - C$1,968,0005 bd4 ba2.2k sqft336 E 26th St, North Vancouver, BC V7N 1B1For Sale
 MLS ID #R3171805, Chris Karabotsos, RE/MAX Masters Realty Brokerage. Greater Vancouver REALTORS®
 - C$1,900,0004 bd4 ba2.3k sqft4158 Kenny Ct, Burnaby, BC V5J 1L3For Sale
 MLS ID #R3167081, Alex Tom, Nu Stream Realty Inc. Brokerage. Greater Vancouver REALTORS®
 - C$1,599,9004 bd3 ba2.4k sqft428 Midvale St, Coquitlam, BC V3K 5H5For Sale
 MLS ID #R3171166, Peter Kim PREC*, Sutton Group - 1st West Realty Brokerage. Greater Vancouver REALTORS®
