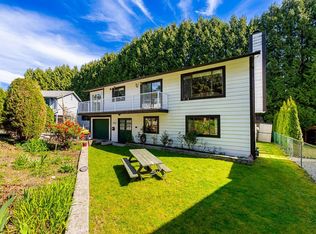
Move-in ready and extensively renovated, this 5-bedroom, 3-bathroom home offers 2,677 sq. ft. of beautifully updated living space on a level 6,205 sq. ft. rectangular lot with convenient lane access. Major upgrades include a new roof, furnace, heat pump with A/C, appliances, interior and exterior paint, and interior doors. Enjoy year-round outdoor living on the brand-new covered deck or unwind in the custom steam spa shower. Ideally situated directly across from a school in one of Coquitlam's most sought-after family neighbourhoods, this home delivers modern comfort, outstanding functionality, and exceptional value. A rare opportunity not to be missed!
For sale
C$1,399,000
404 Mundy St, Coquitlam, BC V3K 5N1
5beds
2,675sqft
Single Family Residence
Built in 1979
6,098 Square Feet Lot
$-- Zestimate®
C$523/sqft
C$-- HOA
What's special
Convenient lane accessNew roofInterior and exterior paintInterior doorsBrand-new covered deckCustom steam spa shower
- 30 days
- 42
- 0
Zillow last checked:
Listing updated:
Listed by:
Shon Sahota PREC*,
Royal Pacific Realty (Kingsway) Ltd. Brokerage
Source: Greater Vancouver REALTORS®,MLS®#: R3164064 Originating MLS®#: Greater Vancouver
Originating MLS®#: Greater VancouverFacts & features
Interior
Bedrooms & bathrooms
- Bedrooms: 5
- Bathrooms: 3
- Full bathrooms: 3
Heating
- Forced Air, Heat Pump, Radiant
Features
- Basement: Full,Finished
- Number of fireplaces: 1
- Fireplace features: Gas
Interior area
- Total structure area: 2,675
- Total interior livable area: 2,675 sqft
Property
Parking
- Total spaces: 6
- Parking features: Carport, RV Access/Parking
- Has carport: Yes
Features
- Levels: Two
- Stories: 2
- Exterior features: Balcony
- Frontage length: 49.5
Lot
- Size: 6,098 Square Feet
- Dimensions: 49.5 x 128
Construction
Type & style
- Home type: SingleFamily
- Property subtype: Single Family Residence
Condition
- Year built: 1979
Community & HOA
HOA
- Has HOA: No
Location
- Region: Coquitlam
Financial & listing details
- Price per square foot: C$523/sqft
- Annual tax amount: C$4,998
- Date on market: 9/10/2026
- Ownership: Freehold NonStrata
Price history
Price history is unavailable.
Public tax history
Tax history is unavailable.
Climate risks
Neighborhood: Cape Horn

Similar homes
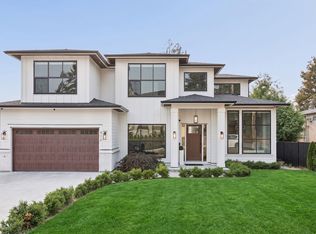
- C$1,399,9005 bd3 ba2.9k sqft15110 95a Ave, Surrey, BC V3R 1E5For Sale
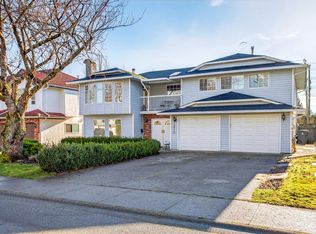 MLS ID #R3172653, Darcee Proden, Royal LePage West Real Estate Services Brokerage. Greater Vancouver REALTORS®
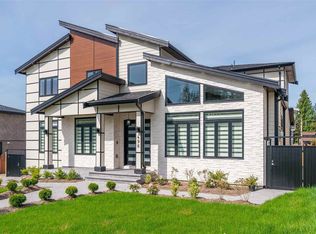
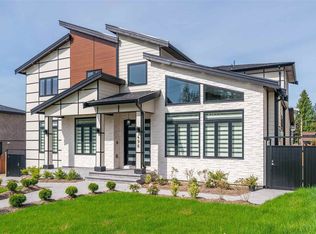
 - C$1,399,0005 bd3 ba2.2k sqft2932 Tatla Pl, Coquitlam, BC V3C 4W8For Sale
 MLS ID #R3110845, Sophia Gee, Stonehaus Realty Corp. Brokerage. Greater Vancouver REALTORS®
 - C$1,498,8005 bd3 ba2.4k sqft716 Colinet St, Coquitlam, BC V3J 4X8For Sale
 MLS ID #R3164599, Carsten Love PREC*, Macdonald Realty Brokerage. Greater Vancouver REALTORS®
 - C$1,478,0005 bd2 ba2.6k sqft7755 Taylor Pl, Burnaby, BC V3N 3Z1For Sale
 MLS ID #R3172579, Parm Grewal PREC*, RE/MAX Crest Realty Brokerage. Greater Vancouver REALTORS®
