NO GST! Stunning 5,300 SQFT custom-built home by Olympia Developments on a huge 8,500 SQFT lot in Coquitlam's sought-after Como Lake area! Built 2023. Massive driveway fits multiple vehicles. Huge backyard perfect for parties, plus a large deck for BBQs. Radiant heating and A/C throughout. Beautiful main floor with 12' ceilings, a spice kitchen, and a bedroom with ensuite. Upstairs offers 4 spacious bedrooms, all with ensuites. Huge primary suite with double sink vanity, large stand-up shower, big walk-in closet, and private deck with city and river views. Stunning media room with a beautiful wet bar. Strong RENTAL income basement - $3,700 m2m
For sale
C$3,298,000
416 Trinity St, Coquitlam, BC V3K 5N3
8beds
5,308sqft
Single Family Residence
Built in 2023
8,712 Square Feet Lot
$-- Zestimate®
C$621/sqft
C$-- HOA
What's special
Large deck for bbqsSpice kitchenBedroom with ensuiteHuge primary suiteDouble sink vanityLarge stand-up showerBig walk-in closet
- 54 days
- 49
- 6
Zillow last checked:
Listing updated:
Listed by:
Mathew Guidi PREC*,
Royal LePage Sterling Realty Brokerage
Source: Greater Vancouver REALTORS®,MLS®#: R3156280 Originating MLS®#: Greater Vancouver
Originating MLS®#: Greater VancouverFacts & features
Interior
Bedrooms & bathrooms
- Bedrooms: 8
- Bathrooms: 9
- Full bathrooms: 7
- 1/2 bathrooms: 2
Heating
- Natural Gas, Radiant
Cooling
- Air Conditioning
Appliances
- Included: Washer/Dryer, Dishwasher, Refrigerator, Stove
Features
- Wet Bar
- Basement: Full
- Number of fireplaces: 2
- Fireplace features: Gas
Interior area
- Total structure area: 5,308
- Total interior livable area: 5,308 sqft
Property
Parking
- Total spaces: 6
- Parking features: Additional Parking, Garage, Concrete
- Garage spaces: 2
Features
- Levels: Two
- Stories: 2
- Exterior features: Balcony
- Has view: Yes
- View description: WATER, MOUNTAIN, CITY
- Has water view: Yes
- Water view: WATER
- Frontage length: 0
Lot
- Size: 8,712 Square Feet
Construction
Type & style
- Home type: SingleFamily
- Property subtype: Single Family Residence
Condition
- Year built: 2023
Community & HOA
HOA
- Has HOA: No
Location
- Region: Coquitlam
Financial & listing details
- Price per square foot: C$621/sqft
- Annual tax amount: C$9,451
- Date on market: 8/17/2026
- Ownership: Freehold NonStrata
Price history
Price history is unavailable.
Public tax history
Tax history is unavailable.
Climate risks
Neighborhood: Cape Horn
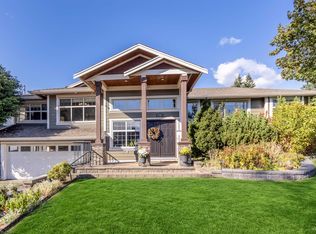
Similar homes
- C$2,599,0008 bd7 ba5.9k sqft338 Mundy St, Coquitlam, BC V3K 5M4For Sale
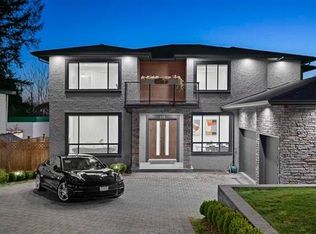 MLS ID #R3156996, Aly Sach PREC*, Royal LePage West Real Estate Services Brokerage. Greater Vancouver REALTORS®
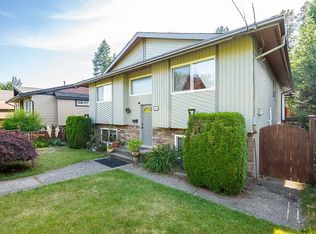
 - C$3,280,0008 bd6 ba5.3k sqft717 Shaw Ave, Coquitlam, BC V3K 2R7For Sale
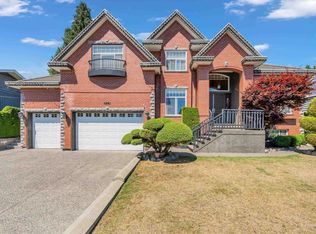 MLS ID #R3138754, Frank Zhou PREC*, Nu Stream Realty Inc. Brokerage. Greater Vancouver REALTORS®
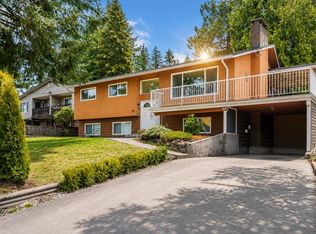
 - C$3,288,0007 bd7 ba4.7k sqft1575 Cornell Ave, Coquitlam, BC V3J 3A2For Sale
 MLS ID #R3164382, Tracy Hu PREC*, LeHomes Realty Premier Brokerage. Greater Vancouver REALTORS®
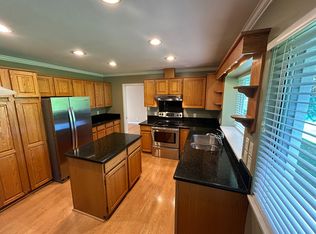
 - C$2,999,0008 bd8 ba5.5k sqft1211 Foster Ave, Coquitlam, BC V3J 2M8For Sale
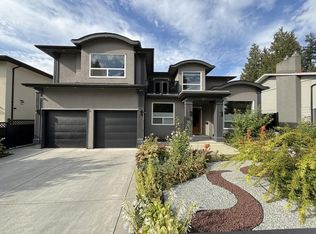 MLS ID #R3157393, Omid Khosravi PREC*, RE/MAX Heights Realty Brokerage. Greater Vancouver REALTORS®
