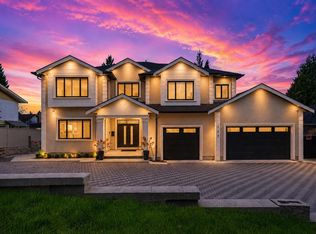
Elegant and luxurious living in Central Coquitlam. This extraordinary home with outstanding curb appeal is situated in one of Coquitlam's most desirable neighbourhoods, offering 5,200+ sq/ft of living space and located on a massive 9,700+ sq/ft lot. Bright, spacious and open layout, featuring 7 beds, 6.5 baths, including a guest room on the main w/ full ensuite and the primary retreat upstairs, w/ WIC + spa-inspired ensuite. Additional 3 beds upstairs, all w/ ensuites. 2-bed legal suite on upper level above garage (MORTGAGE HELPER). A/C, triple-car garage + central location - close to Mundy Park, Como Lake Village, Centennial Secondary School, Como Lake Park, schools, shopping & transit.
For sale
C$2,599,900
576 Linton St, Coquitlam, BC V3J 6J2
7beds
5,245sqft
Single Family Residence
Built in 2021
9,583 Square Feet Lot
$-- Zestimate®
C$496/sqft
C$-- HOA
What's special
Outstanding curb appealTriple-car garage
- 183 days
- 55
- 6
Zillow last checked:
Listing updated:
Listed by:
Carolyn Pogue PREC*,
Royal LePage Sterling Realty Brokerage
Source: Greater Vancouver REALTORS®,MLS®#: R3111434 Originating MLS®#: Greater Vancouver
Originating MLS®#: Greater VancouverFacts & features
Interior
Bedrooms & bathrooms
- Bedrooms: 7
- Bathrooms: 7
- Full bathrooms: 6
- 1/2 bathrooms: 1
Heating
- Forced Air
Cooling
- Air Conditioning
Appliances
- Included: Washer/Dryer, Dishwasher, Refrigerator, Stove
- Laundry: In Unit
Features
- Windows: Window Coverings
- Basement: None
- Number of fireplaces: 1
- Fireplace features: Gas
Interior area
- Total structure area: 5,245
- Total interior livable area: 5,245 sqft
Video & virtual tour
Property
Parking
- Total spaces: 6
- Parking features: Garage, Open, Front Access, Garage Door Opener
- Garage spaces: 3
- Has uncovered spaces: Yes
Features
- Levels: Two
- Stories: 2
- Exterior features: Balcony, Private Yard
- Frontage length: 0
Lot
- Size: 9,583 Square Feet
- Features: Central Location, Near Golf Course, Recreation Nearby
Construction
Type & style
- Home type: SingleFamily
- Property subtype: Single Family Residence
Condition
- Year built: 2021
Community & HOA
Community
- Features: Near Shopping
- Security: Prewired
HOA
- Has HOA: No
Location
- Region: Coquitlam
Financial & listing details
- Price per square foot: C$496/sqft
- Annual tax amount: C$9,289
- Date on market: 4/14/2026
- Ownership: Freehold NonStrata
Price history
Price history is unavailable.
Public tax history
Tax history is unavailable.
Climate risks
Neighborhood: Central Coquitlam

Similar homes
- C$2,899,9008 bd9 ba5.7k sqft897 Cottonwood Ave, Coquitlam, BC V3J 2S9For Sale
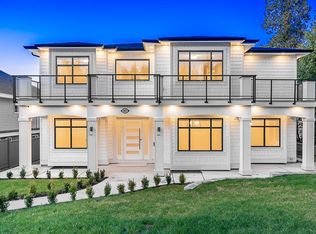 MLS ID #R3124485, Carolyn Pogue PREC*, Royal LePage Sterling Realty Brokerage. Greater Vancouver REALTORS®
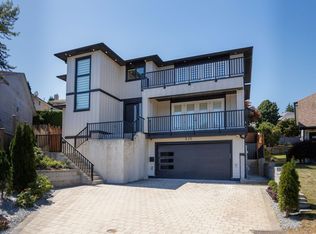
 - C$2,999,0008 bd8 ba5.3k sqft708 Austin Ave, Coquitlam, BC V3K 3N1For Sale
 MLS ID #R3137208, Tracy Hu PREC*, LeHomes Realty Premier Brokerage. Greater Vancouver REALTORS®
 - C$2,450,0007 bd7 ba4.2k sqft970 Laurel Ct, Coquitlam, BC V3C 5M1For Sale
 MLS ID #R3167656, Shawn Shakibaei PREC*, Sutton Group - 1st West Realty Brokerage. Greater Vancouver REALTORS®
 - C$3,238,0007 bd7 ba4.7k sqft1575 Cornell Ave, Coquitlam, BC V3J 3A2For Sale
 MLS ID #R3164382, Tracy Hu PREC*, LeHomes Realty Premier Brokerage. Greater Vancouver REALTORS®
