Central of Coquitlam’s most desirable street w/ lane access. No GST. New custom home bulit w/ premium upgrades & thoughtful design. You'll experience the wow factor upon entry with 20ft ceiling and striking staircase with embedded LED lighting. Great open kitchen w/seamless quartz slab countertop and full-height metal drawer systems and is prepped w/ rough in for both gas and electrical to suit any chef's preference. Stay comfortable w/12-zone radiant heating controls. The lower level boasts a media room w/ pre-installed wiring for full AV setup, plus a wet bar. 2bd legal suite. A heavy-duty 400V electrical upgrade and a built-in backup generator for ultimate peace of mind, commercial-grade drain pipe, 12ft garage. All ready set up for the hot-tub and fire pit. Private showing only.
For sale
C$3,288,000
1575 Cornell Ave, Coquitlam, BC V3J 3A2
7beds
4,774sqft
Single Family Residence
Built in 2024
7,840 Square Feet Lot
$-- Zestimate®
C$689/sqft
C$-- HOA
What's special
Lane accessGreat open kitchenSeamless quartz slab countertopFull-height metal drawer systemsWet bar
- 110 days
- 44
- 1
Zillow last checked:
Listing updated:
Listed by:
Tracy Hu PREC*,
LeHomes Realty Premier Brokerage
Source: Greater Vancouver REALTORS®,MLS®#: R3125893 Originating MLS®#: Greater Vancouver
Originating MLS®#: Greater VancouverFacts & features
Interior
Bedrooms & bathrooms
- Bedrooms: 7
- Bathrooms: 7
- Full bathrooms: 6
- 1/2 bathrooms: 1
Heating
- Radiant
Cooling
- Air Conditioning
Appliances
- Included: Washer/Dryer, Dishwasher, Refrigerator, Stove
Features
- Basement: Finished
- Number of fireplaces: 1
- Fireplace features: Electric
Interior area
- Total structure area: 5,215
- Total interior livable area: 4,774 sqft
Video & virtual tour
Property
Parking
- Total spaces: 6
- Parking features: Garage, RV Access/Parking, Front Access
- Garage spaces: 2
Features
- Levels: Three Or More
- Stories: 3
- Exterior features: Balcony, Private Yard
- Frontage length: 63
Lot
- Size: 7,840 Square Feet
- Dimensions: 63 x
- Features: Central Location, Lane Access, Recreation Nearby
Construction
Type & style
- Home type: SingleFamily
- Property subtype: Single Family Residence
Condition
- Year built: 2024
Community & HOA
HOA
- Has HOA: No
Location
- Region: Coquitlam
Financial & listing details
- Price per square foot: C$689/sqft
- Annual tax amount: C$9,967
- Date on market: 5/20/2026
- Ownership: Freehold NonStrata
Price history
Price history is unavailable.
Public tax history
Tax history is unavailable.
Climate risks
Neighborhood: Central Coquitlam
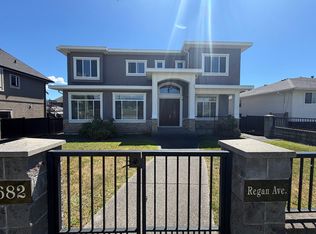


Similar homes
- C$3,288,0008 bd9 ba5.5k sqft821 Prospect St, Coquitlam, BC V3J 6E8For Sale
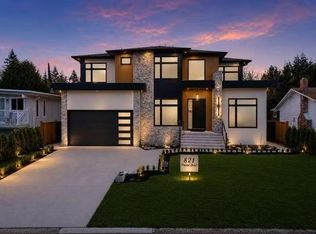 MLS ID #R3137044, Tracy Hu PREC*, LeHomes Realty Premier Brokerage. Greater Vancouver REALTORS®
 - C$2,890,0007 bd8 ba5.6k sqft730 Schoolhouse St, Coquitlam, BC V3J 5R9For Sale
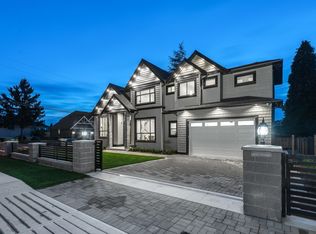 MLS ID #R3115539, Kim Learn, Royal LePage Sterling Realty Brokerage. Greater Vancouver REALTORS®
 - C$3,288,0008 bd7 ba5.9k sqft847 Thermal Dr, Coquitlam, BC V3J 6R4For Sale
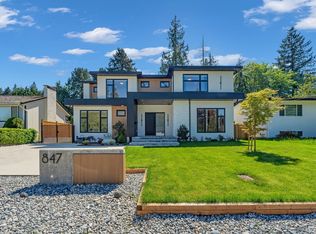 MLS ID #R3120573, Lan Hoang PREC*, Royal Pacific Realty (Kingsway) Ltd. Brokerage. Greater Vancouver REALTORS®
 - C$3,088,9997 bd7 ba5k sqft841 Rondeau St, Coquitlam, BC V3J 5Z4For Sale
 MLS ID #R3138429, Kiran Brar - PREC, Royal LePage Global Force Realty Brokerage. Greater Vancouver REALTORS®
