Welcome to a statement of modern duplex luxury in Montecito! Built by Dema Developments + curated by Kenzi Design, this custom 2,900+ SF side-by-side residence w/ 7 beds 6 baths + auth rental suite is ideal for growing families, multi-gen living + added income. Walk inside to a large foyer, home office, full powder room + tasteful colour palette w/ premium appliances, wine fridge, radiant floor heat + AC heatpump, full laundry room w/ side by side W/D, spa-inspired ensuites, flex rec room + security system. Outside features beautiful curb appeal, landscaping, fenced yards, rare 2-car garage + add'l outdoor parking included! Quiet family-friendly neighbourhood close to schools of all levels, parks/trails, Burnaby Mtn Golf Course, tennis/pickleball courts + quick access to Lougheed Hwy.
For sale
C$2,198,000
7061 Paulus Cres #2, Burnaby, BC V5A 1P4
7beds
2,956sqft
Duplex
Built in 2026
-- sqft lot
$-- Zestimate®
C$744/sqft
C$-- HOA
What's special
Large foyerHome officeFull powder roomTasteful colour palettePremium appliancesWine fridgeRadiant floor heat
- 14 days
- 13
- 1
Zillow last checked:
Listing updated:
Listed by:
Manny Bal PREC*,
Angell, Hasman & Associates Realty Ltd. Brokerage
Source: Greater Vancouver REALTORS®,MLS®#: R3158834 Originating MLS®#: Greater Vancouver
Originating MLS®#: Greater VancouverFacts & features
Interior
Bedrooms & bathrooms
- Bedrooms: 7
- Bathrooms: 6
- Full bathrooms: 6
Heating
- Heat Pump, Radiant
Cooling
- Air Conditioning
Appliances
- Included: Washer/Dryer, Dishwasher, Refrigerator, Stove
Features
- Windows: Window Coverings
- Basement: Full
- Number of fireplaces: 1
- Fireplace features: Electric
Interior area
- Total structure area: 2,956
- Total interior livable area: 2,956 sqft
Video & virtual tour
Property
Parking
- Total spaces: 2
- Parking features: Garage, Rear Access
- Garage spaces: 2
Features
- Levels: Two
- Stories: 2
- Exterior features: Private Yard
Lot
- Features: Central Location
Details
- Other equipment: Heat Recov. Vent.
Construction
Type & style
- Home type: SingleFamily
- Property subtype: Duplex
- Attached to another structure: Yes
Condition
- Year built: 2026
Community & HOA
Community
- Features: Retirement Community, Near Shopping
- Security: Security System, Smoke Detector(s)
- Senior community: Yes
HOA
- Has HOA: No
Location
- Region: Burnaby
Financial & listing details
- Price per square foot: C$744/sqft
- Date on market: 8/25/2026
- Ownership: Freehold NonStrata
Price history
Price history is unavailable.
Public tax history
Tax history is unavailable.
Climate risks
Neighborhood: Sperling-Broadway
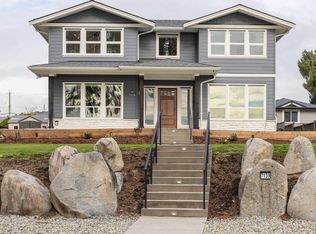
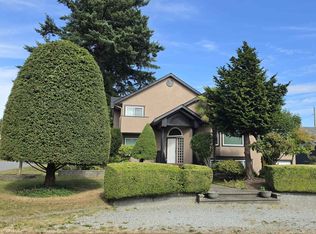

Similar homes
- C$2,198,0007 bd6 ba2.9k sqft7061 Paulus Cres #1, Burnaby, BC V5A 1P4For Sale
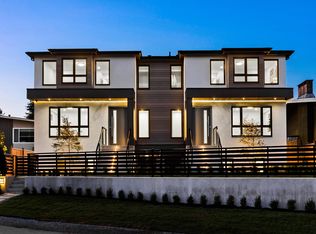 MLS ID #R3158832, Manny Bal PREC*, Angell, Hasman & Associates Realty Ltd. Brokerage. Greater Vancouver REALTORS®
 - C$2,198,0006 bd6 ba3.3k sqft3737 Forest St #2, Burnaby, BC V5G 1W5For Sale
 MLS ID #R3154981, Jenny Xu PREC*, Pacific Evergreen Realty Ltd. Brokerage. Greater Vancouver REALTORS®
 - C$2,390,0007 bd6 ba3.7k sqft5685 Forest St #1, Burnaby, BC V5G 1X5For Sale
 MLS ID #R3159054, Jenny Xu PREC*, Pacific Evergreen Realty Ltd. Brokerage. Greater Vancouver REALTORS®
 - C$2,348,0007 bd7 ba3.8k sqft5459 Forglen Dr #2, Burnaby, BC V5H 3K8For Sale
 MLS ID #R3152098, Gary Paul PREC*, Grand Central Realty Brokerage. Greater Vancouver REALTORS®
