Architecturally designed 4-level split home in prestigious Montecito! Beautiful landscaped corner lot, 3-sided exposure with mature garden. Super maintained 5 bedrooms, 3 baths, 2,604 sq ft functional living spaces, home office with new solar powered shades. Soaring 16' vaulted ceilings, engineered hardwood floors, heated kitchen & bathroom floors, stainless steel appliances, EV charger, and smart home features as Google security cameras & doorbell. Major updates include roof, furnace, A/C, fence, and recent HVAC (2024). Bright 1-bedroom suite with separate entrance, kitchen & laundry is perfect for family or mortgage helper. Well known Montecito Elem & Burnaby North catchment. Minutes driving to Bby Mountain Golf, Brentwood Mall, Hwy 1 & Skytrain. Plenty street parkings. Ready to Move in!
For sale
C$2,249,000
2220 Paulus Cres, Burnaby, BC V5A 2M4
5beds
2,604sqft
Single Family Residence
Built in 1989
7,405 Square Feet Lot
$-- Zestimate®
C$864/sqft
C$-- HOA
What's special
Beautiful landscaped corner lotHome officeEngineered hardwood floorsStainless steel appliancesEv chargerPlenty street parkings
- 108 days
- 6
- 2
Zillow last checked:
Listing updated:
Listed by:
Henry Tang,
RA Realty Alliance Inc. Brokerage
Source: Greater Vancouver REALTORS®,MLS®#: R3144439 Originating MLS®#: Greater Vancouver
Originating MLS®#: Greater VancouverFacts & features
Interior
Bedrooms & bathrooms
- Bedrooms: 5
- Bathrooms: 3
- Full bathrooms: 3
Heating
- Forced Air
Cooling
- Air Conditioning
Appliances
- Included: Washer/Dryer, Dishwasher, Refrigerator, Stove
- Laundry: In Unit
Features
- Central Vacuum, Vaulted Ceiling(s)
- Windows: Window Coverings
- Basement: Finished,Exterior Entry
- Number of fireplaces: 1
- Fireplace features: Electric
- Common walls with other units/homes: End Unit
Interior area
- Total structure area: 2,604
- Total interior livable area: 2,604 sqft
Property
Parking
- Total spaces: 5
- Parking features: Garage, Open, Rear Access, Concrete, Garage Door Opener
- Garage spaces: 1
- Has uncovered spaces: Yes
Features
- Levels: Multi/Split
- Stories: 4
- Frontage length: 66
Lot
- Size: 7,405 Square Feet
- Dimensions: 66 x 111
- Features: Near Golf Course, Lane Access
Details
- Additional structures: Shed(s)
Construction
Type & style
- Home type: SingleFamily
- Architectural style: 4 Level Split
- Property subtype: Single Family Residence
Condition
- Year built: 1989
Community & HOA
Community
- Security: Security System
HOA
- Has HOA: No
Location
- Region: Burnaby
Financial & listing details
- Price per square foot: C$864/sqft
- Annual tax amount: C$7,362
- Date on market: 7/8/2026
- Ownership: Freehold NonStrata
Price history
Price history is unavailable.
Public tax history
Tax history is unavailable.
Climate risks
Neighborhood: Sperling-Broadway


Similar homes
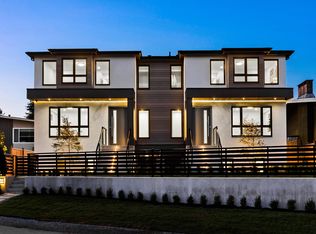
- C$2,288,0008 bd4 ba2.6k sqft3650 Lynndale Cres, Burnaby, BC V5A 3S8For Sale
 MLS ID #R3172411, Jerry Zhang PREC*, Nu Stream Realty Inc. Brokerage. Greater Vancouver REALTORS®
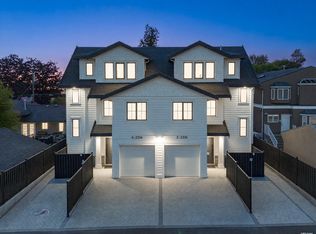
 - C$1,999,0135 bd3 ba2.5k sqft7981 Rosewood St, Burnaby, BC V5E 2H4For Sale
 MLS ID #R3171741, George Gomory, Royal Pacific Realty (Kingsway) Ltd. Brokerage. Greater Vancouver REALTORS®
 - C$1,749,0006 bd2 ba2.3k sqft1340 Willow Way, Coquitlam, BC V3J 5M3For Sale
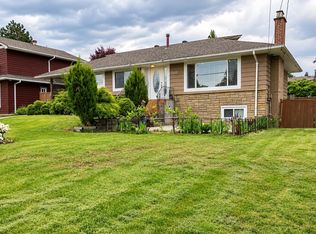 MLS ID #R3176893, Saeid Jashnsaz, Stonehaus Realty Corp. Brokerage. Greater Vancouver REALTORS®
 - C$1,999,9003 bd3 ba3.4k sqft2475 Norcrest Ct, Burnaby, BC V3J 1C7For Sale
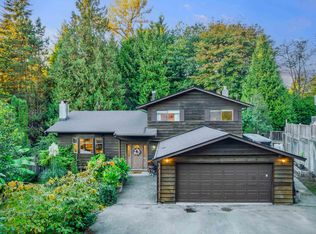 MLS ID #R3078273, David Sella, Royal LePage Elite West Brokerage. Greater Vancouver REALTORS®
