This beautifully maintained 2,608sqft home sits on an 8,631sqft lot on a peaceful street. Flooded with natural light, the home boasts southern views. The main level impresses with soaring ceilings and rich hardwood flooring throughout the home. The heart of the home is the updated chef’s kitchen, equipped with Sub-Zero fridge, Miele oven/microwave, and Miele dishwasher, and elegant quartz countertops. For year-round comfort, enjoy a high-efficiency furnace, heat pump, natural gas fireplace in the recreation room, and hot water on demand. Elegant French doors lead onto two massive sundecks overlooking a beautifully landscaped yard with an automatic sprinkler system. Detached two-car garage with lane access adds convenience. Ready to move-in and enjoy! Open House Sunday September 13, 1-3 pm.
For sale
C$1,789,000
1119 Hammond Ave, Coquitlam, BC V3K 2P2
5beds
2,608sqft
Single Family Residence
Built in 1962
8,712 Square Feet Lot
$-- Zestimate®
C$686/sqft
C$-- HOA
What's special
Peaceful streetFlooded with natural lightSouthern viewsSoaring ceilingsSub-zero fridgeMiele dishwasherElegant quartz countertops
- 1 hour
- 2
- 0
Zillow last checked:
Listing updated:
Listed by:
Kevin Axford PREC*,
Axford Real Estate Brokerage
Source: Greater Vancouver REALTORS®,MLS®#: R3163652 Originating MLS®#: Greater Vancouver
Originating MLS®#: Greater VancouverFacts & features
Interior
Bedrooms & bathrooms
- Bedrooms: 5
- Bathrooms: 2
- Full bathrooms: 2
Heating
- Forced Air, Heat Pump, Natural Gas
Cooling
- Air Conditioning
Appliances
- Included: Washer/Dryer, Dishwasher, Refrigerator, Stove, Microwave
Features
- Windows: Window Coverings
- Basement: Full
- Number of fireplaces: 1
- Fireplace features: Gas
Interior area
- Total structure area: 2,608
- Total interior livable area: 2,608 sqft
Video & virtual tour
Property
Parking
- Total spaces: 7
- Parking features: Carport, Detached, Front Access, Lane Access
- Carport spaces: 1
Features
- Levels: Two
- Stories: 2
- Exterior features: Balcony, Private Yard
- Has view: Yes
- View description: Southern
- Frontage length: 62.8
Lot
- Size: 8,712 Square Feet
- Dimensions: 62.8 x
- Features: Central Location, Near Golf Course, Lane Access, Recreation Nearby
Construction
Type & style
- Home type: SingleFamily
- Property subtype: Single Family Residence
Condition
- Year built: 1962
Community & HOA
Community
- Features: Near Shopping
- Security: Security System
HOA
- Has HOA: No
Location
- Region: Coquitlam
Financial & listing details
- Price per square foot: C$686/sqft
- Annual tax amount: C$6,369
- Date on market: 9/9/2026
- Ownership: Freehold NonStrata
Price history
Price history is unavailable.
Public tax history
Tax history is unavailable.
Climate risks
Neighborhood: Maillardville
- C$1,149,9993 bd3 ba1.7k sqft1124 Rochester Ave, Coquitlam, BC V3K2X4For Sale

- C$1,045,0003 bd2 ba1.5k sqft1135 Vanier Ave, Coquitlam, BC V3K2S9For Sale

- C$1,289,0004 bd3 ba1.5k sqft1204 Hammond Ave #101, Coquitlam, BC V3K2P1For Sale
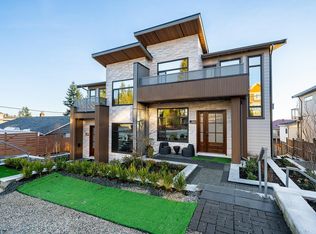
- C$1,289,0003 bd3 ba1.5k sqft1204 Hammond Ave #103, Coquitlam, BC V3K2P1For Sale
Similar homes
- C$1,849,0004 bd4 ba2.7k sqft416 Fairway St, Coquitlam, BC V3K 4G2For Sale
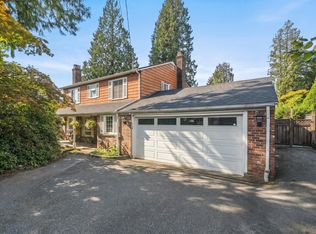 MLS ID #R3162304, Melvin Chan PREC*, RE/MAX Crest Realty Brokerage. Greater Vancouver REALTORS®
 - C$1,788,0005 bd4 ba3.5k sqft2016 Winter Cres, Coquitlam, BC V3K 6T6For Sale
 MLS ID #R3162505, Ken Wong, eXp Realty Brokerage. Greater Vancouver REALTORS®
 - C$1,799,0006 bd4 ba2.6k sqft575 Alderson Ave, Coquitlam, BC V3K 1T4For Sale
 MLS ID #R3163176, Erica Anne Middleton, Oakwyn Realty Encore Brokerage. Greater Vancouver REALTORS®
 - C$1,760,0004 bd3 ba2.6k sqft1830 Walnut Cres, Coquitlam, BC V3J 7T5For Sale
 MLS ID #R3162406, Alan Deng PREC*, Pacific Evergreen Realty Ltd. Brokerage. Greater Vancouver REALTORS®
