Wake up to spectacular panoramic views stretching across City, the Fraser River, iconic bridges, and Mount Baker from this beautifully designed luxury home. No strata fees, self-managed, this exceptional two-level residence combines sophisticated design with everyday functionality. Offering 3 generous bedrooms, including a versatile main-floor bedroom perfect for guests, a home office, or multigenerational living, the home features 9-foot celling, premium high-gloss cabinetry, and elegant LED lighting inside and out. Located in a highly convenient neighborhood close to schools, major highways, shopping, restaurants, Superstore, IKEA, Home Depot, and countless amenities. GST Is Not Included
For sale
C$1,289,000
1204 Hammond Ave #103, Coquitlam, BC V3K 2P1
3beds
1,568sqft
Condominium
Built in 2025
-- sqft lot
$-- Zestimate®
C$822/sqft
C$-- HOA
What's special
Versatile main-floor bedroomPremium high-gloss cabinetry
- 32 days
- 20
- 2
Zillow last checked:
Listing updated:
Listed by:
Saeed Citchani,
Royal LePage Elite West Brokerage
Source: Greater Vancouver REALTORS®,MLS®#: R3153174 Originating MLS®#: Greater Vancouver
Originating MLS®#: Greater VancouverFacts & features
Interior
Bedrooms & bathrooms
- Bedrooms: 3
- Bathrooms: 3
- Full bathrooms: 3
Heating
- Radiant
Cooling
- Air Conditioning
Appliances
- Included: Washer/Dryer, Dishwasher, Refrigerator, Stove, Microwave
Features
- Central Vacuum
- Basement: None
Interior area
- Total structure area: 1,568
- Total interior livable area: 1,568 sqft
Video & virtual tour
Property
Parking
- Total spaces: 2
- Parking features: Tandem, Lane Access, Rear Access, Paver Block
- Garage spaces: 2
Features
- Levels: Two
- Stories: 2
- Exterior features: Garden, Balcony, Private Yard
- Has view: Yes
- View description: City, Bridges, Fraser River
- Has water view: Yes
- Water view: Fraser River
- Frontage length: 70
Lot
- Size: 8,276 Square Feet
- Dimensions: 70 x 120
- Features: Central Location, Near Golf Course, Lane Access, Private, Recreation Nearby
Details
- Additional structures: Shed(s)
- Other equipment: Intercom
Construction
Type & style
- Home type: Condo
- Property subtype: Condominium
- Attached to another structure: Yes
Condition
- Year built: 2025
Community & HOA
Community
- Security: Security System, Smoke Detector(s)
HOA
- Has HOA: Yes
- Amenities included: Bike Room
Location
- Region: Coquitlam
Financial & listing details
- Price per square foot: C$822/sqft
- Annual tax amount: C$5,167
- Date on market: 8/5/2026
- Ownership: Freehold Strata
Price history
Price history is unavailable.
Public tax history
Tax history is unavailable.
Climate risks
Neighborhood: Maillardville
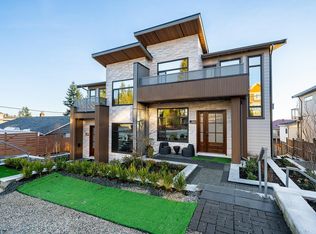
- C$1,289,0004 bd3 ba1.5k sqft1204 Hammond Ave #101, Coquitlam, BC V3K2P1For Sale
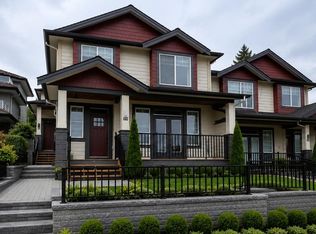
- C$1,298,0003 bd3 ba1.6k sqft1211 Thomas Ave #101, Coquitlam, BC V3K2L1For Sale
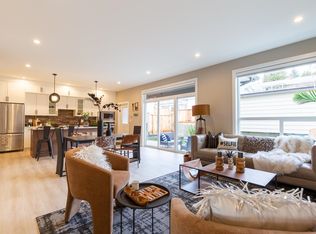
- C$1,279,0003 bd3 ba1.5k sqft1211 Thomas Ave #103, Coquitlam, BC V3K2L1For Sale
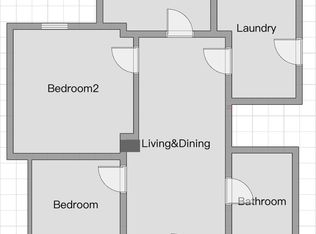
- C$--2 bd1 ba770 sqft1210 Thomas Ave, Coquitlam, BC V3K2L2Off Market
Similar homes
- C$1,289,0004 bd3 ba1.5k sqft1204 Hammond Ave #101, Coquitlam, BC V3K 2P1For SaleMLS ID #R3153022, Saeed Citchani, Royal LePage Elite West Brokerage. Greater Vancouver REALTORS®
- C$1,325,0004 bd4 ba2k sqft1149 Dansey Ave #101, Coquitlam, BC V3K 3H5For Sale
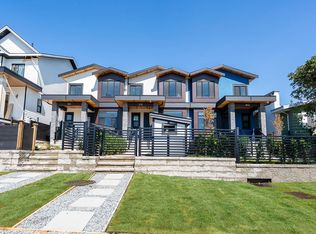 MLS ID #R3161349, Krista Lapp PREC*, Royal LePage Elite West Brokerage. Greater Vancouver REALTORS®
 - C$1,300,0003 bd3 ba1.6k sqft1045 Quadling Ave #101, Coquitlam, BC V3K 2B1For Sale
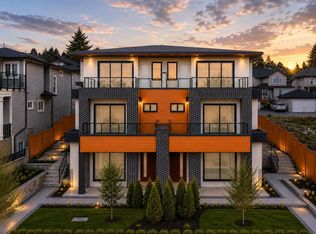 MLS ID #R3128315, Tracy Hu PREC*, LeHomes Realty Premier Brokerage. Greater Vancouver REALTORS®
 - C$1,270,0004 bd3 ba1.5k sqft1045 Quadling Ave #103, Coquitlam, BC V3K 2B1For Sale
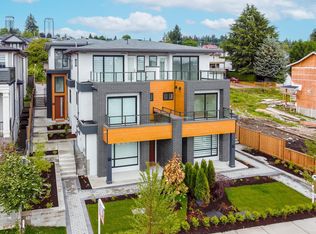 MLS ID #R3128367, Tracy Hu PREC*, LeHomes Realty Premier Brokerage. Greater Vancouver REALTORS®
